
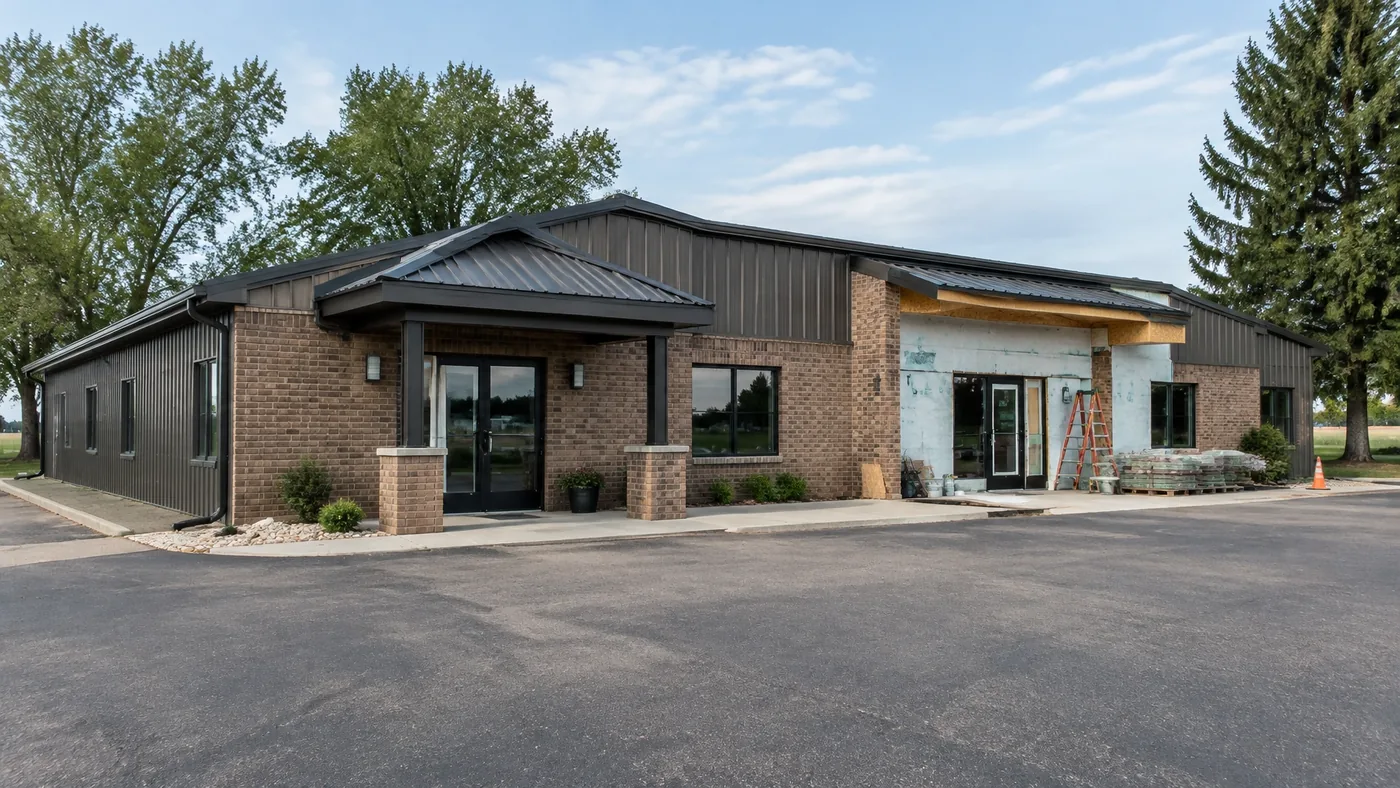
Renovating a commercial building while it remains open takes more than a construction schedule. The work plan also needs to account for customers, staff, safe access, noise, dust, utilities, and inspections.
With careful planning, many businesses can continue operating through a renovation. Some work may still require a short, coordinated shutdown or temporary relocation. The goal is to identify those needs early, keep each phase controlled, and give occupants clear information about what to expect.
Decide whether renovation fits
Renovation may be a practical choice when a building’s structure and major systems are in workable condition, but its layout, finishes, or equipment no longer meet the business’s needs. A useful location, an established customer base, or a site that is difficult to replace can also weigh in favor of improving the existing building.
Building new may deserve consideration when the project requires extensive structural changes, major system replacement, or a layout that is difficult to achieve within the existing footprint. Compare the full scope of renovation (including temporary facilities, code upgrades, and unknown conditions) with the cost and schedule of other options.
Early review helps clarify that comparison. EVO’s commercial renovation services can be supported by preconstruction planning to assess scope, budget, constructability, and schedule before work begins.
Plan the work in phases
A phased plan divides the building into defined work areas. The sequence should make clear which areas remain open, how people move through the building, and what needs to happen before each area returns to use.
For each phase, identify:
- The work zone and the areas that remain occupied
- Customer, staff, and contractor entrances and routes
- Accessible entrances, paths, and restrooms
- Temporary partitions and dust-control measures
- Noisy work, utility interruptions, and their planned timing
- Required inspections, cleaning, and turnover steps
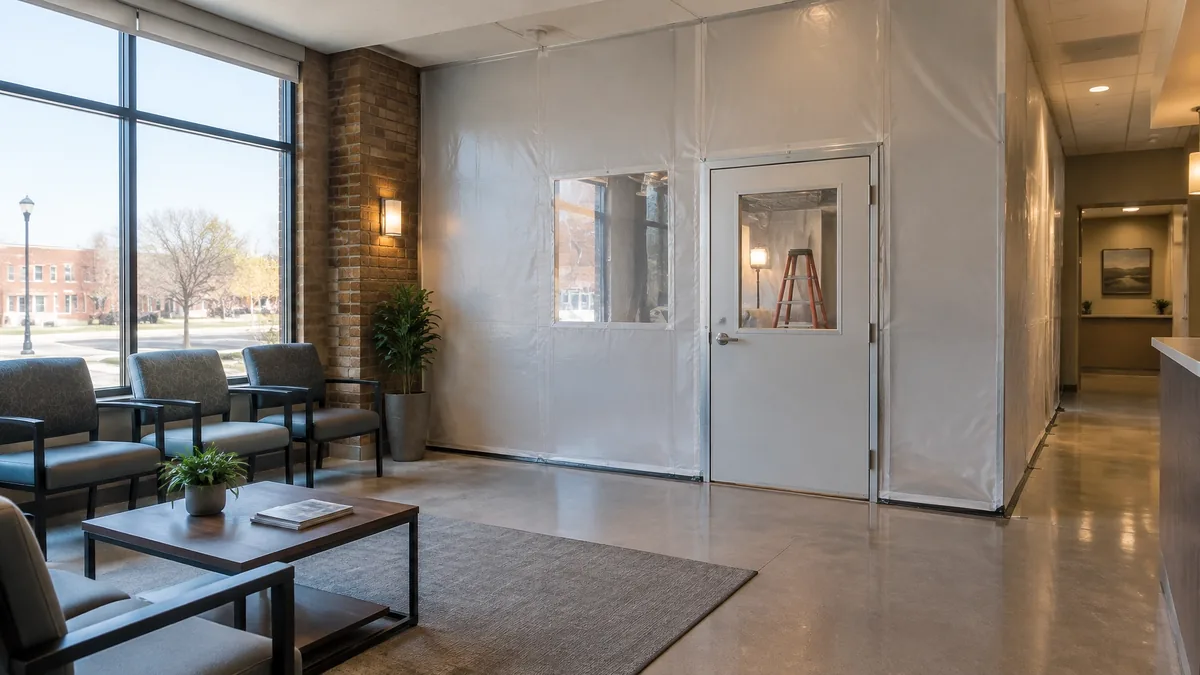
Temporary partitions should separate active work from occupied areas. Dust controls may include sealed barriers, protected HVAC openings, and appropriate filtration and cleaning. The specific setup depends on the work and building systems; it should be reviewed with qualified project and design professionals.
When possible, schedule disruptive tasks after hours or on weekends. That can reduce the effect of demolition, drilling, deliveries, and utility work on daily operations. It does not remove the need to plan access, building security, emergency routes, and system restoration.
Protect access and essential services
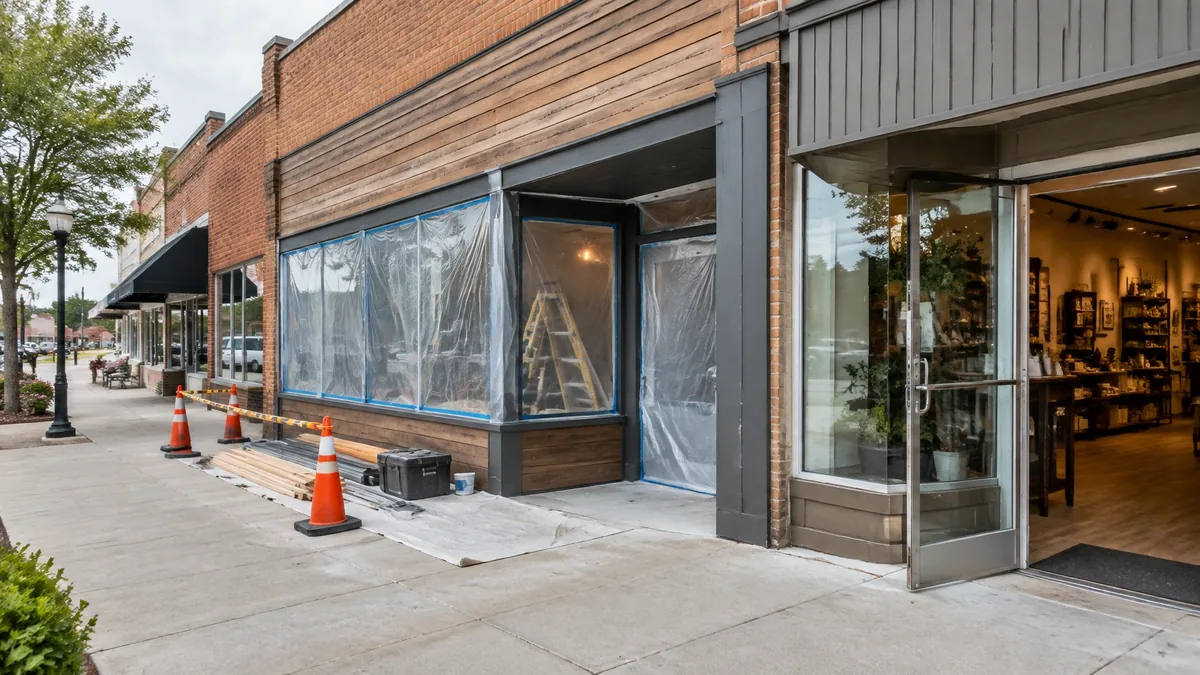
An occupied building still needs safe, usable routes during construction. Plan how customers and employees reach the building, move between spaces, and use essential facilities in every phase. Do not assume an entrance, corridor, or restroom can be closed without providing a suitable alternative.
Accessibility needs attention throughout the work, not only at final inspection. The 2010 ADA Standards for Accessible Design address accessible routes and alterations. The project team should review temporary routes and the renovation scope with the appropriate design professionals and local authorities.
List any planned interruptions to power, water, heating and cooling, fire alarms, or other essential services. Coordinate shutdowns in advance with the owner, affected occupants, contractors, and the relevant authorities. Confirm who authorizes each shutdown, how occupants will be notified, and how systems are tested before the affected area returns to service.
Understand what affects cost and schedule
Renovation estimates depend on the actual condition of the building, the scope of work, and how construction affects operations. Important factors include:
- Existing conditions. Concealed damage, undocumented changes, or materials behind walls and ceilings can affect the work once exposed.
- Building systems. Heating and cooling, electrical, plumbing, and fire-protection changes can require coordination and additional work.
- Code and accessibility needs. The proposed work or a change in use may trigger upgrades. Confirm requirements with the local authority having jurisdiction.
- Structural changes. Moving walls, adding openings, or changing how a space is used can affect design and review.
- Finish coordination. Matching existing floors, walls, ceilings, and other finishes may take extra investigation or material lead time.
- Occupied-site logistics. Temporary partitions, phased work, after-hours labor, protection, cleaning, and temporary access can affect both cost and duration.
A per-square-foot estimate alone may not reflect these differences. A more useful budget lists assumptions, separates known work from unresolved questions, and identifies contingency for conditions that cannot yet be confirmed. The schedule should also include design, permit review, material lead times, construction, inspections, cleaning, and each phase’s turnover.
Investigate before work starts
Incomplete information about existing conditions is a common source of uncertainty in renovation planning. Drawings may not match what is in the building, and important conditions can remain hidden until demolition begins.
Before finalizing the plan, review available records, walk the building with the project team, and investigate areas that could affect the scope. Depending on the project, this can include selective openings, system checks, structural review, and assessment of materials that may be disturbed. The right investigation depends on the building and proposed work.
Early investigation does not eliminate every surprise. It can help the team identify questions sooner, make better-informed decisions, and set a clearer process for handling discoveries. EVO’s preconstruction services include early estimating, constructability review, and scheduling to help organize that work.
Coordinate permits and inspections
Permit requirements depend on the project scope and local jurisdiction. In Minnesota, Rule 1300.0120 addresses permits for construction, alteration, repair, demolition, and regulated building systems. Owners and project teams should confirm applicable permits and inspection requirements with the local building official before work begins.
Occupied renovations also need a clear inspection sequence. Some work must remain accessible for inspection before it is covered. Build inspection points into the schedule so they do not conflict with opening walls, installing ceilings, or turning an area back over to staff.
For phased work, ask how temporary conditions will be reviewed, including access, fire protection, and routes through the building. Keep a record of permits, inspection results, approvals, and any required follow-up. EVO’s project management coordinates schedules, trade work, quality checks, and communication through execution.
Keep occupants informed
A good communication plan answers practical questions: What area is affected? When does the work begin? Which entrance should people use? Will noise or a service interruption occur? Who should occupants contact if something changes?
Share updates before each phase, then provide reminders as the date approaches. Post clear signs at affected entrances and routes. Give staff a consistent point of contact and explain how the project team will respond to concerns.
Communication should continue during the work. If a condition changes the schedule or access plan, tell affected occupants promptly and explain the next step. Clear updates help people plan their day and help project partners address issues before they grow.
Pre-renovation checklist
Before construction starts, confirm that the team has:
- Defined the project goals and compared renovation with other options
- Reviewed existing records and investigated important unknowns
- Set a realistic scope, budget, schedule, and contingency
- Divided the work into phases with clear turnover criteria
- Planned dust separation, protection, and cleaning
- Mapped customer, staff, contractor, and accessible routes
- Identified noise windows and utility shutdown needs
- Confirmed permit, inspection, and code-review requirements
- Set a communication plan and occupant contact process
- Established how discoveries, changes, and approvals will be documented
Renovating while a business remains open is a coordination effort as much as a construction effort. A clear plan, defined responsibilities, and steady communication help owners and project partners move through the work with fewer uncertainties. If a renovation is being considered in Central Minnesota, tell EVO Construction what you’re planning.