
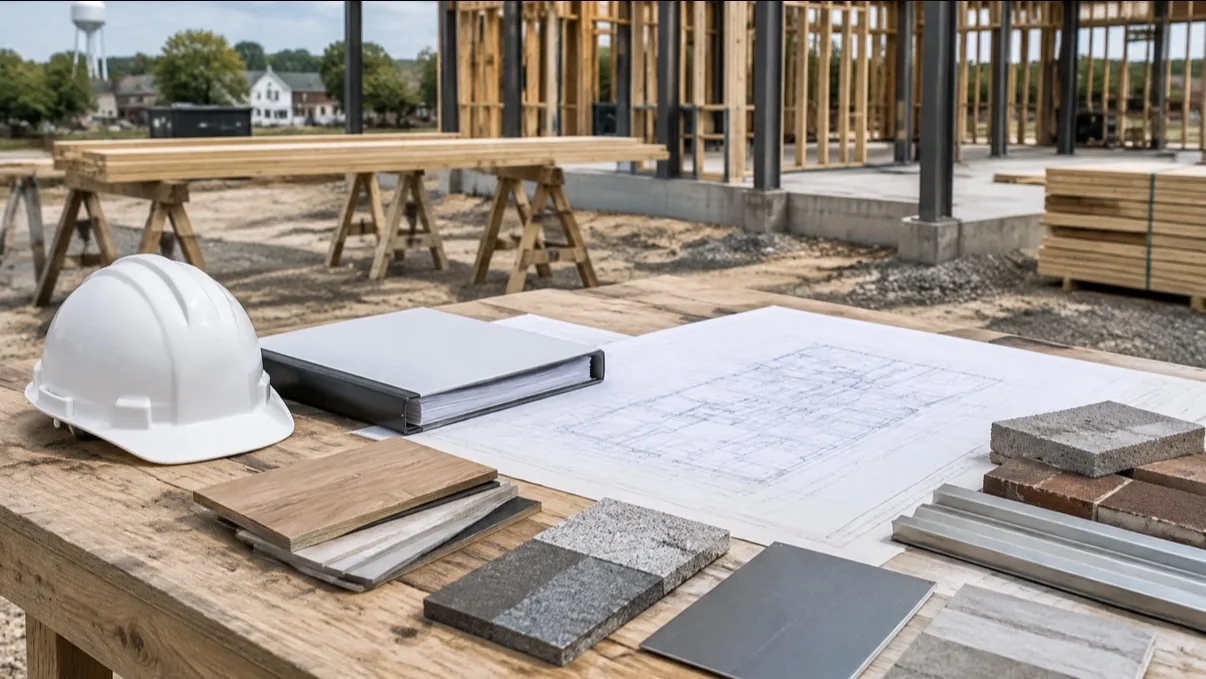
A commercial project takes shape well before crews arrive on site. Early decisions about scope, budget, design, schedule, and materials determine how smoothly the work can proceed, and how much uncertainty owners face along the way.
Preconstruction is the phase where those decisions are examined and coordinated. For business owners, property owners, and municipal organizations planning a project in Central Minnesota, it provides a practical way to understand what the work involves before committing to construction.
What preconstruction includes
Preconstruction is more than an early estimate. It is a structured review of whether a project can meet its goals, what it is likely to cost, and what needs to happen before construction begins. The scope varies by project, but commonly includes:
- Feasibility: Confirming that the project’s purpose, site, budget, and timing can work together.
- Estimating and budgeting: Developing costs as the scope and design become clearer, with assumptions and allowances identified.
- Constructability review: Checking whether the design is coordinated and practical to build.
- Scheduling: Mapping design decisions, permitting, procurement, construction, and occupancy milestones.
- Site and existing-conditions review: Looking at access, utilities, the building’s current condition, and other site constraints.
- Design coordination: Aligning the owner, design team, contractor, and relevant trades around the same project requirements.
- Procurement planning: Identifying materials and equipment that need early decisions or orders.
- Permit strategy: Identifying approvals, submission requirements, and review periods that affect the project timeline.
EVO’s Preconstruction services include estimating, constructability and scope review, and preliminary scheduling and logistics planning. The depth of each review depends on the project’s size, complexity, and stage of design.
How early planning prevents downstream problems
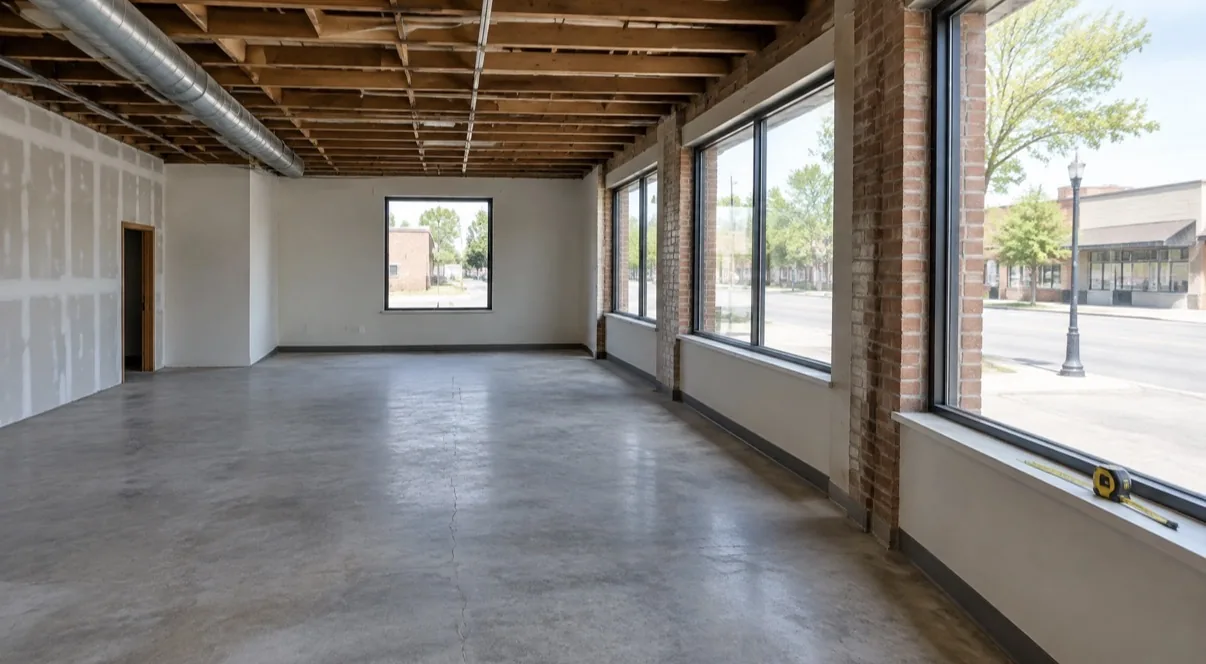
The value of preconstruction comes from addressing questions while there is still time to make informed changes. A scope gap or design conflict is generally easier to resolve on paper than after crews have started work.
An unvetted scope can lead to change orders. If the project team has not defined what is included, important items may be missed. For example, a renovation estimate might not account for utility upgrades or repairs to concealed conditions. A clear scope review identifies assumptions, exclusions, and areas that need further investigation before they affect the construction cost.
An optimistic estimate can create budget surprises. Early estimates are useful, but they depend on the information available at the time. As design develops, the estimate should be updated and compared with the owner’s budget. Clear allowances, exclusions, and contingency help distinguish known costs from items that still carry uncertainty.
Drawings that do not coordinate can create field conflicts. A constructability review checks how design details, building systems, materials, and construction sequence fit together. It can surface conflicts between disciplines or identify details that need clarification before work proceeds. For a helpful overview of the concept, see Procore’s guide to constructability.
Missing long-lead items can push back the schedule. Equipment and materials may need design approval, submittals, fabrication, and delivery well before installation. Procurement planning identifies these items and sets decision dates so that required materials are less likely to arrive after the work is ready for them.
Unclear permit requirements can delay a start. The team should identify applicable approvals and submission requirements early, then include reasonable review periods in the schedule. Permit timing depends on the project and authority having jurisdiction, so it should be treated as a planning factor, not a guaranteed date.
What can happen when a project skips preconstruction
Not every project needs an extensive planning phase. But when owners move into construction without enough coordination, familiar problems can follow:
- The contractor and owner have different understandings of what the price includes.
- An early budget is treated as a final price before the design is sufficiently developed.
- Drawings leave questions for trades to resolve on site.
- A permit, utility coordination item, or owner decision is discovered late.
- A material delivery date does not match the construction sequence.
- Changes are priced after the schedule is underway, making their cost and timing harder to assess.
These patterns do not mean a project is bound to fail. They do mean the team may have fewer options to address issues efficiently. Preconstruction helps bring assumptions and open decisions into view before they become field problems.
How long does preconstruction take?
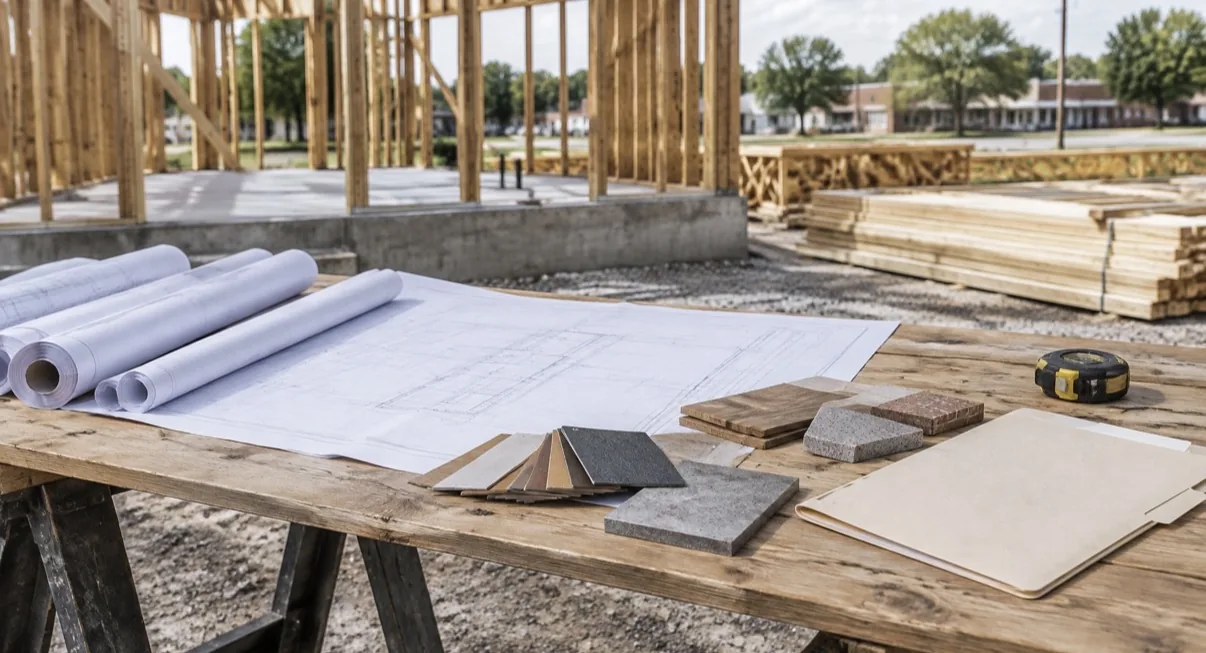
There is no single timeline that fits every project. A straightforward tenant improvement or small renovation may need a few weeks of focused planning. A project involving a new site, multiple design disciplines, extensive existing-condition review, complex permitting, or long-lead equipment can take several months.
As a rough planning reference, some smaller projects may complete initial preconstruction in two to six weeks. More complex projects may require six to twelve weeks or longer. These are not fixed industry standards; design development, owner decisions, site investigations, agency reviews, and procurement needs all affect the duration.
The time is useful when it produces decisions and information the project can act on: a clearer scope, a more developed estimate, a workable schedule, coordinated drawings, and an understanding of remaining risks. Preconstruction is not valuable simply because it takes longer. It is valuable when it reduces avoidable uncertainty before construction begins.
What owners should have ready
A project does not need complete drawings to begin preconstruction. Owners can help the team make a useful start by bringing:
- A clear description of the project’s purpose and priorities.
- A preliminary budget, including any known funding limits.
- A target date for construction, opening, or occupancy.
- Available site information, existing drawings, surveys, or building records.
- Known constraints, such as business operations, public access, or seasonal requirements.
- A list of decision-makers and stakeholders who need to review the project.
- Information about funding, approvals, or procurement requirements.
Some of these details may still be unsettled. Identifying what is known, and what needs to be confirmed, is part of the planning process.
Questions to ask a contractor
When evaluating commercial construction services, owners can ask contractors to explain how they approach preconstruction. Useful questions include:
- How do you define and document project scope?
- How does the estimate develop as design information changes?
- What assumptions, allowances, exclusions, and contingencies will we see?
- Who reviews the drawings for constructability and coordination?
- How do you identify long-lead materials and track procurement decisions?
- How are permitting steps and review periods reflected in the schedule?
- How do you document open questions, decisions, and their cost or schedule effects?
- What information will we receive at the end of preconstruction?
Look for a clear process and clear responsibility. A contractor should be able to explain how project information is reviewed, how unresolved items are tracked, and how owners stay informed.
A practical preconstruction checklist
Use this checklist when comparing a contractor’s planning approach:
- The project scope, assumptions, and exclusions are written down.
- The estimate reflects the current design and identifies allowances.
- Site conditions and existing building information are reviewed.
- Design coordination and constructability review are included.
- The schedule shows key decisions, permitting, procurement, and construction milestones.
- Long-lead materials and equipment are identified, with decision dates.
- Permit and approval requirements have been discussed.
- Open issues have assigned owners and target resolution dates.
- The contractor explains how changes to scope, budget, and schedule are documented.
- Owners know what planning deliverables they will receive before construction starts.
Planning sets up the construction phase
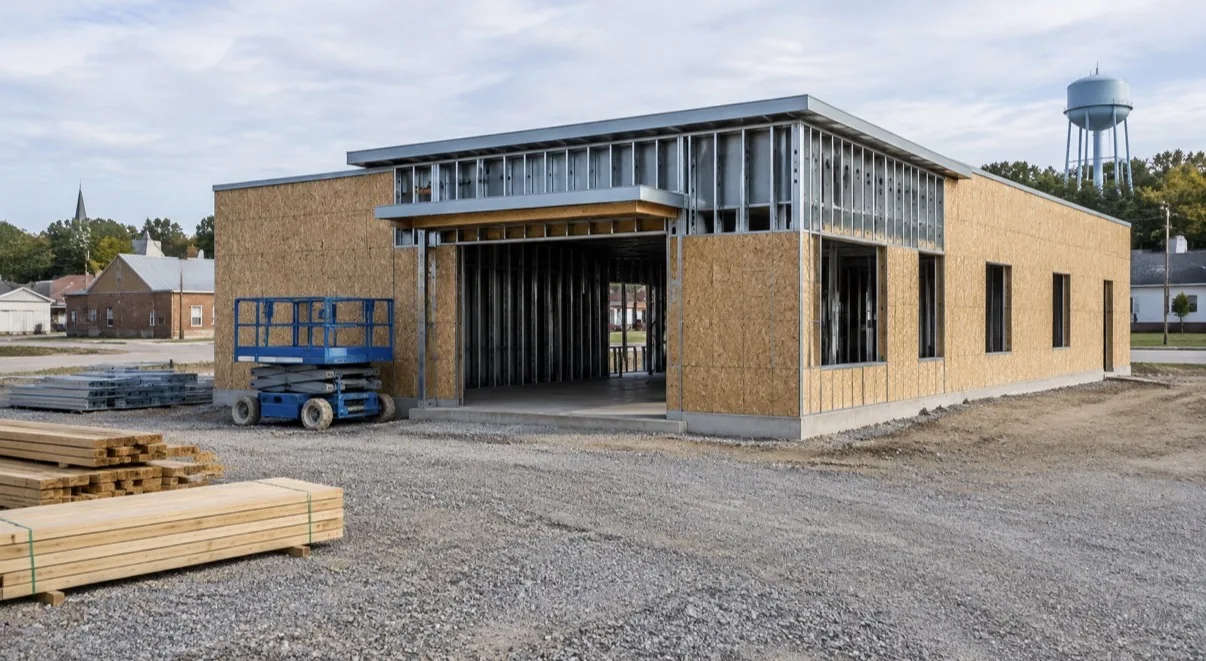
Preconstruction does not remove every unknown. Existing conditions, market pricing, permitting, and owner priorities can still change. A disciplined process makes those factors easier to understand and manage.
EVO’s Commercial General Contracting and Project Management services carry that planning into construction through site supervision, subcontractor coordination, schedule management, procurement tracking, and owner communication. Together, these steps help keep responsibility clear from early planning through completion.
For owners considering commercial construction in Central Minnesota, preconstruction is a practical first step: define the objective, test the plan, and identify decisions that need attention before work begins. Tell us what you’re planning, and we can discuss what the project needs to move forward.