
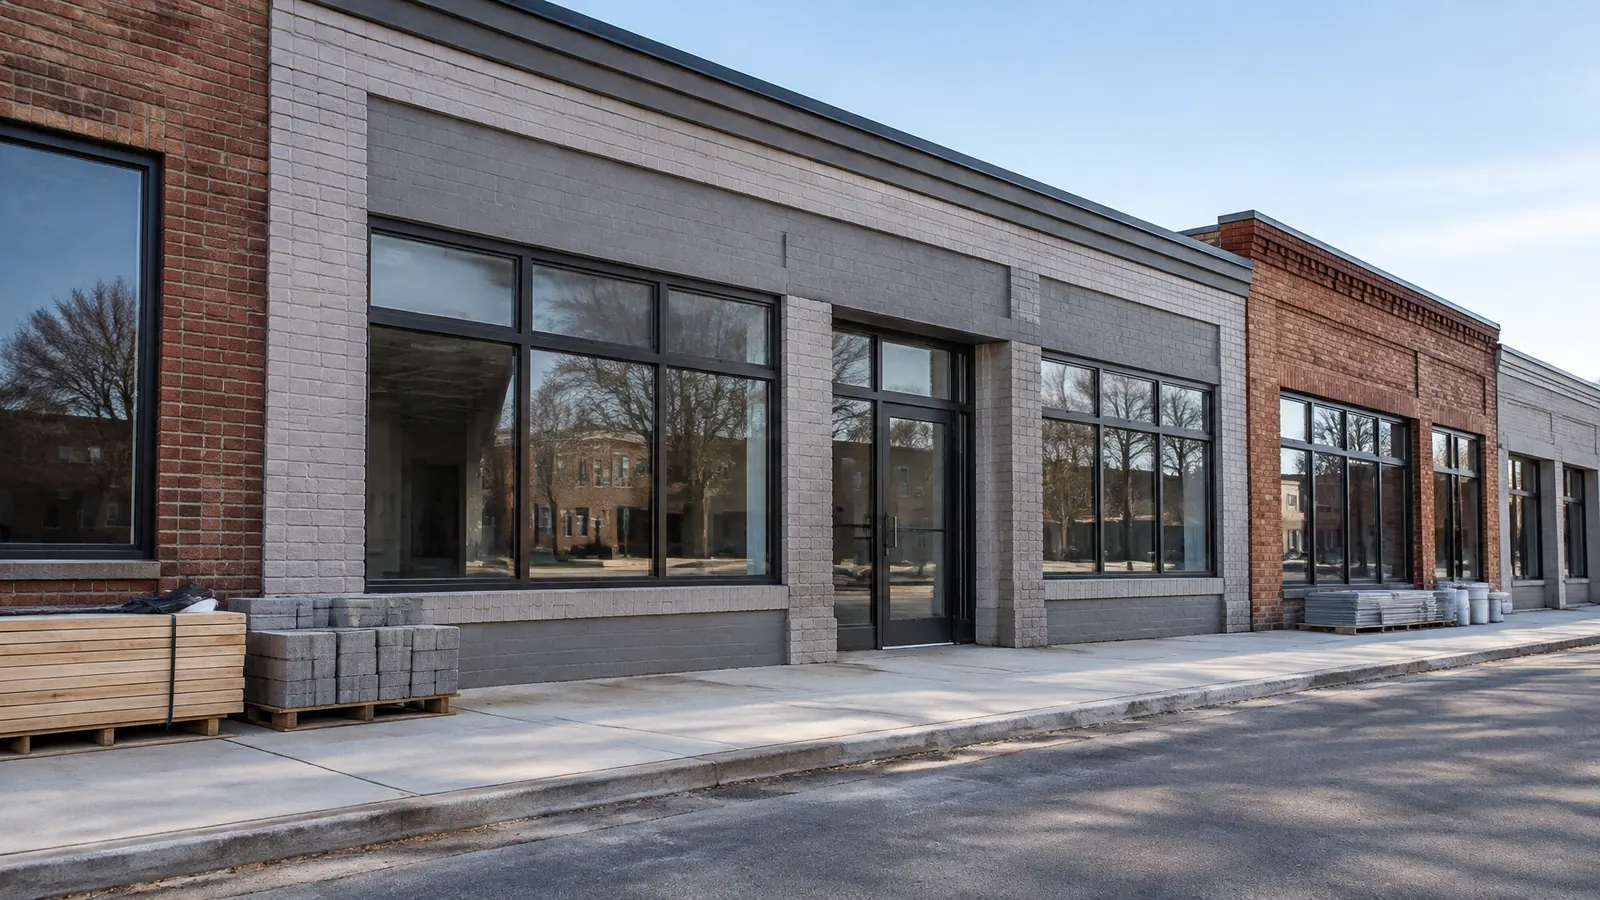
A commercial renovation can improve how a building works without requiring a move. But work in an existing facility comes with questions that new construction does not: What is behind the walls? Can the building’s systems support the new layout? How can work proceed while staff, customers, or tenants remain on site?
A clear plan helps answer those questions before they disrupt the budget or schedule. This guide covers the main decisions for owners and facility managers planning commercial renovation services in Central Minnesota, from the first project idea through closeout.
Renovation, relocation, or new construction?
Renovation may make sense when the building is in a suitable location, its structure and systems can support the intended use, and the work can address the business’s main needs. It can also let owners improve a facility in phases rather than move operations entirely.
Relocation or new construction may be worth considering when the current site cannot support future space needs, major building systems need extensive replacement, or the existing layout and structure limit the intended use. Compare the options based on the full cost and disruption, not just construction cost. Include moving expenses, downtime, lease terms, site work, future maintenance, and the time required to resume normal operations.
A feasibility review can help test these options before the design is too far along. EVO’s preconstruction services include early estimating, constructability review, and preliminary scheduling.
Define the goal and scope
Before approaching contractors, write down what the renovated space needs to do. A useful project brief identifies:
- The problems the work needs to solve
- Who uses the space and how
- Areas to renovate, add, or leave unchanged
- Required equipment, utilities, storage, and accessibility
- Whether the building stays occupied during construction
- The target budget and any fixed business dates
- Improvements that are essential versus optional
This helps the design and construction team make decisions against a shared objective. It also helps prevent scope from expanding informally as different needs surface. If an owner is considering a new layout, for example, the brief should say whether the priority is more workstations, private rooms, customer access, or flexibility for future changes.
Understand how the budget comes together
Renovation budgets include more than visible construction work. A complete project estimate may include:
- Hard costs: demolition, building materials, labor, mechanical, electrical, and plumbing work, finishes, and site work.
- Soft costs: design and engineering, surveys, permits, testing, and other professional services.
- Temporary work: barriers, dust control, temporary access, protection of existing finishes, and measures to support ongoing operations.
- Allowances: estimated amounts for items that have not yet been selected or fully defined, such as fixtures or finish materials.
- Contingency: funds reserved for conditions that cannot be confirmed before demolition or construction.
The appropriate contingency depends on the building’s age, condition, available records, investigation completed, and scope of work. It should be discussed openly rather than treated as a substitute for investigation. Allowances should also be clearly defined, including what they cover and how selection changes affect the cost.
EVO’s preconstruction process develops estimates as the design advances, so owners can review costs and options before construction begins.
Investigate existing conditions early
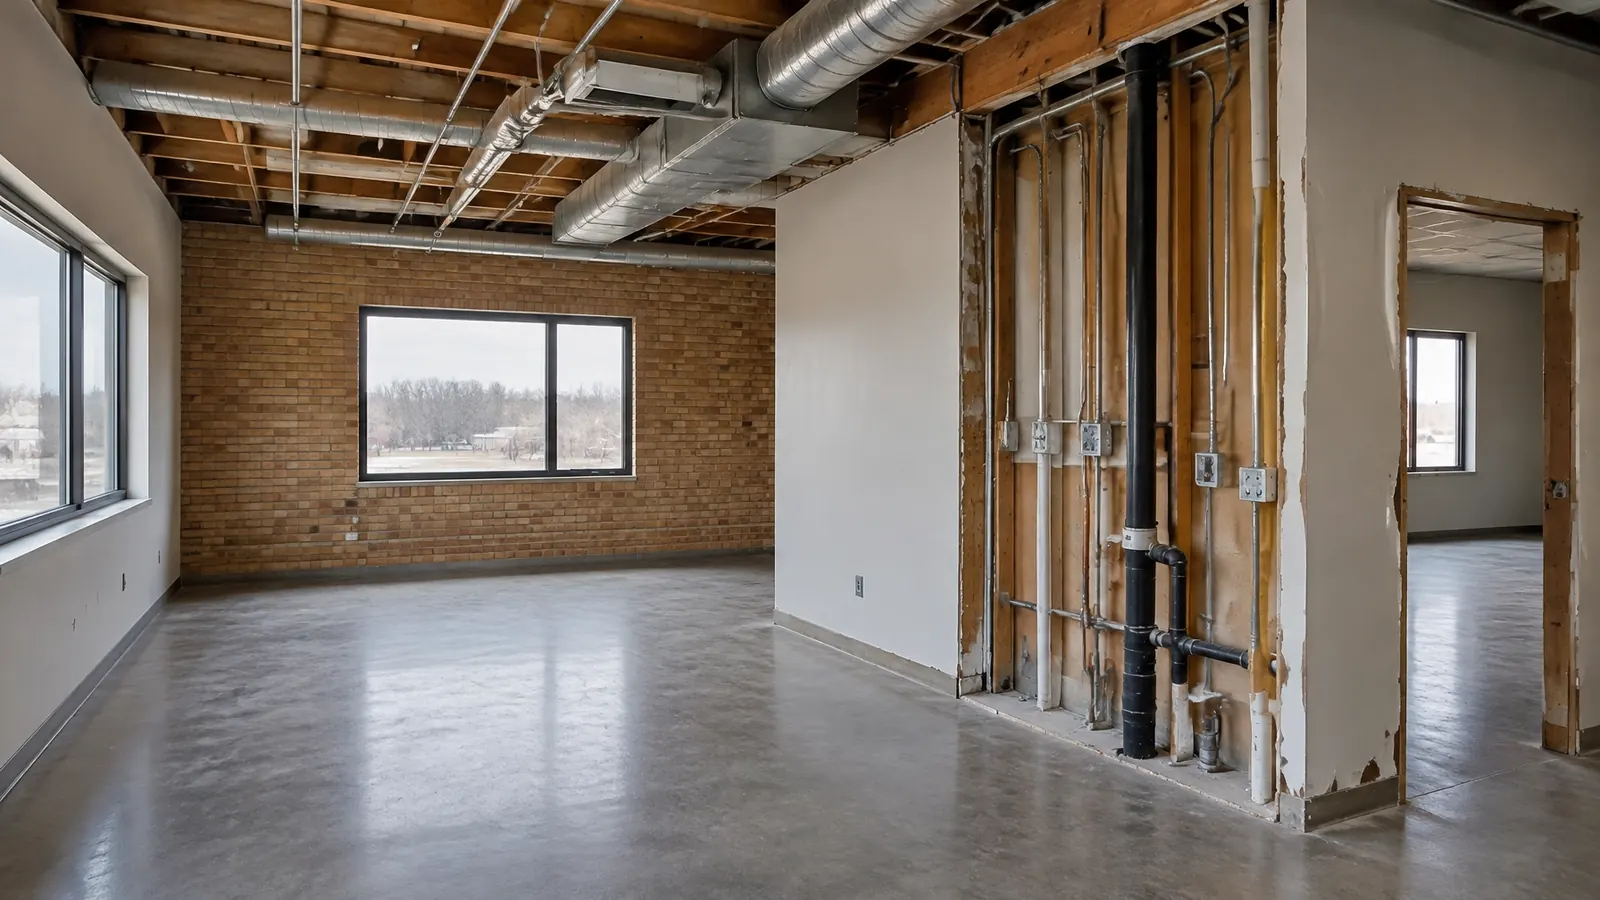
Old drawings are useful, but they may not show every change made to a building over time. An early investigation can compare available plans with current conditions and identify information the team still needs.
Depending on the project, investigation may include:
- Measuring existing spaces and preparing or checking as-built drawings
- Reviewing structure, roofs, walls, and moisture concerns
- Confirming the location and capacity of HVAC, electrical, and plumbing systems
- Looking above ceilings or making selective openings to verify concealed conditions
- Assessing materials that may contain asbestos, lead, or other hazardous substances before disturbance
These steps inform design, pricing, sequencing, and safety planning. They can reduce uncertainty, but they cannot eliminate every concealed condition. If unexpected materials or building conditions are found, pause the affected work, assess the issue, and agree on next steps before proceeding.
Owners planning work in Minnesota should consult qualified professionals about applicable hazardous-material requirements. The Minnesota Department of Health’s asbestos guidance explains responsibilities related to renovation and demolition work.
Confirm permits and code requirements
Permit and code requirements depend on the building, location, type of work, and whether the use or occupancy changes. Alterations can raise questions about fire protection, exits, plumbing, energy requirements, and accessibility. A change in use may prompt a broader review.
Accessibility should be considered early, not added as a final design check. The project team should review the scope with the local building official and design professionals, including whether the work affects accessible routes, entrances, doors, toilet rooms, service areas, or other features. Minnesota’s Accessibility Code, Chapter 1341, is one relevant reference. Confirm the code edition and local submission requirements with the authority having jurisdiction; Minnesota code requirements can change.
Choose a contractor for renovation work
When evaluating commercial remodeling contractors or searching for commercial general contractors near me, look beyond the initial price. Compare bidders’ understanding of the existing building, work scope, exclusions, allowances, schedule, and process for managing discoveries and changes.
Ask about:
- Experience renovating occupied buildings similar to yours
- How the team investigates existing conditions before pricing
- Who manages day-to-day coordination and communicates with the owner
- How phasing, access, dust, noise, and utility interruptions are handled
- How change requests, schedule updates, and cost decisions are documented
- References from projects with similar building types or operating needs
A qualified commercial building contractor should be able to explain the work plan in clear terms, identify what remains uncertain, and define who is responsible for each next step. Owners comparing commercial construction in Central Minnesota can also review EVO’s commercial renovations and commercial general contracting services.
Schedule around business operations
For an occupied facility, construction logistics are part of the project scope. The schedule should show which areas are affected, when interruptions are expected, and how the building will remain safe and accessible.
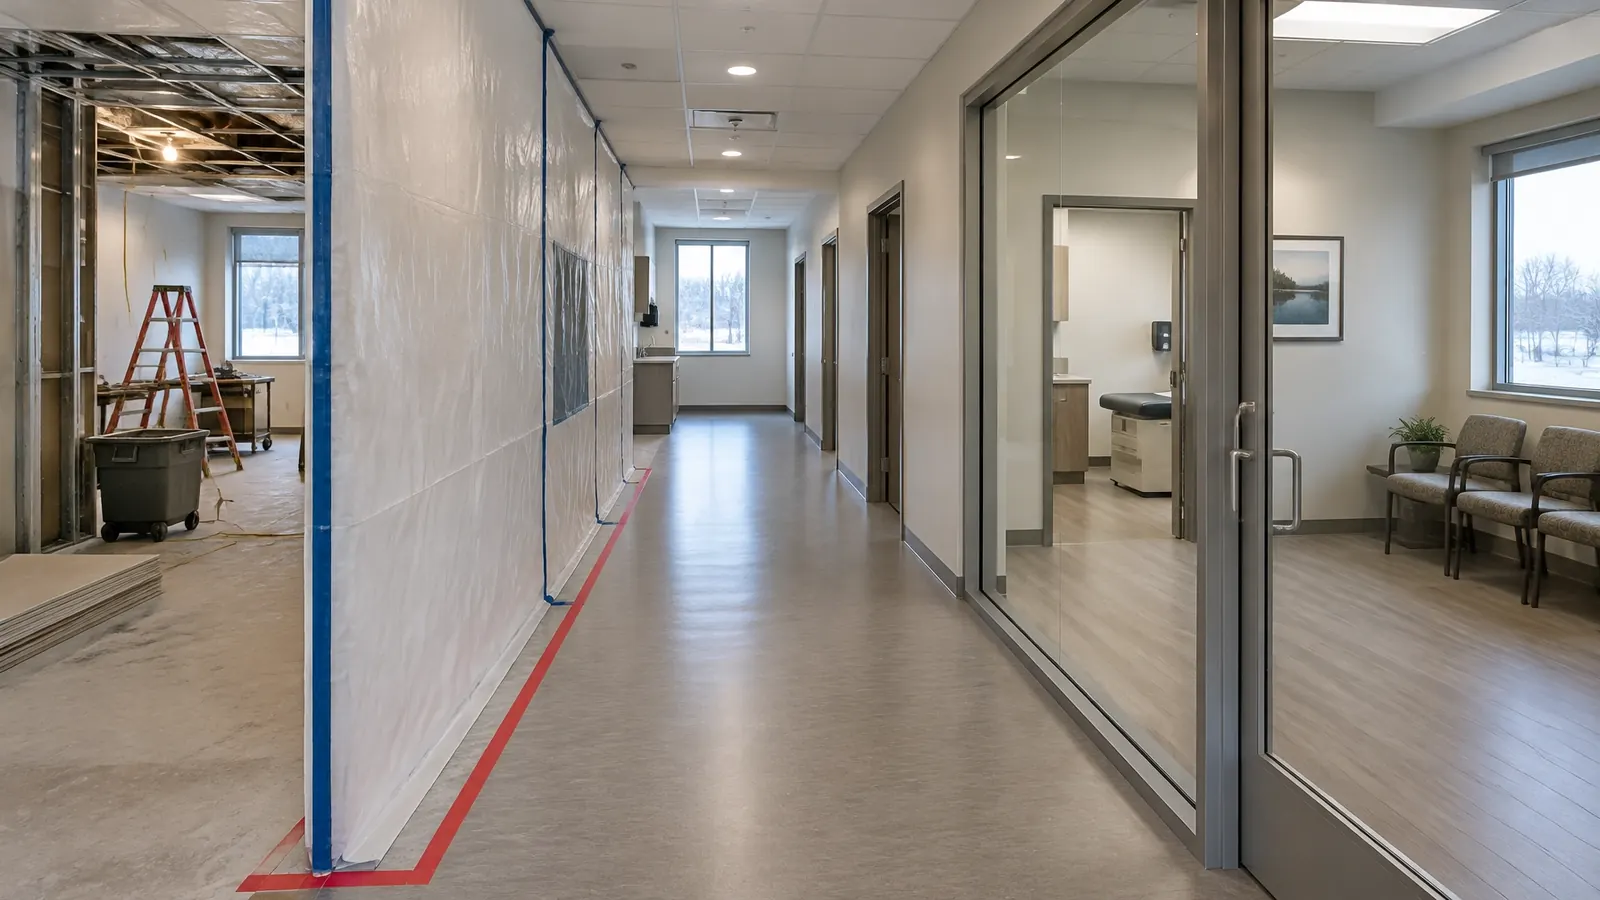
A phasing plan may divide the project into work zones. Some noisy tasks or service shutdowns may be scheduled outside business hours. The team should also coordinate temporary routes, deliveries, debris removal, security, and communication with staff or tenants. Clinics and other sensitive settings may need additional controls for dust and air movement.
Decisions need to be made in time to keep work moving. A consistent update process helps building users understand what is happening, while giving owners a clear view of upcoming decisions and schedule changes. EVO’s project management services include subcontractor coordination, procurement tracking, schedule management, and owner communication.
Plan for a project timeline
Every project is different, and timing depends on scope, design, approvals, building conditions, material lead times, and phasing. Most renovation projects move through these stages:
- Feasibility and goals: identify needs, constraints, budget parameters, and whether renovation is the right option.
- Investigation and design: verify existing conditions, develop the scope, and coordinate architectural and building-system plans.
- Estimating and permitting: refine costs, review the schedule, submit required documents, and address agency comments.
- Procurement and preparation: confirm selections, order long-lead items, finalize phasing, and prepare the site.
- Construction: complete the work, coordinate inspections, and communicate progress and changes.
- Closeout: complete final inspections, resolve outstanding items, provide operating information, and prepare the space for use.
The order is a useful guide, not a fixed duration. Ask the project team to identify key decisions, approval steps, and dependencies specific to the building.
A practical renovation roadmap
Owners can use this sequence to keep planning organized:
- Document the building’s current use, needs, and known problems.
- Decide whether to renovate, relocate, or evaluate new construction.
- Set priorities, scope boundaries, budget parameters, and target dates.
- Engage design and construction partners early enough to review feasibility.
- Verify existing conditions and arrange any needed hazardous-material assessment.
- Confirm code, accessibility, and permitting questions with the design team and local officials.
- Review the estimate, allowances, contingency, exclusions, and phasing plan.
- Select a contractor based on scope understanding, renovation experience, communication, and references.
- Agree on a schedule, decision process, update rhythm, and change-order procedure.
- Coordinate occupants, work areas, access, and temporary service interruptions.
- Track progress, inspections, costs, and decisions during construction.
- Confirm required approvals, collect project records, and review the finished work before reopening or returning the space to full use.
Before construction starts
Use this checklist to confirm the main planning items are addressed:
- Project goals and scope are documented.
- Renovation has been compared with relocation or new construction.
- Existing drawings and building systems have been reviewed.
- Concealed conditions and hazardous materials have been considered.
- Budget includes hard costs, soft costs, allowances, and contingency.
- Code, accessibility, permit, and inspection requirements are being confirmed.
- Occupied-building phasing and communication are planned.
- Contractor responsibilities, reporting, and change procedures are clear.
- Key selections and long-lead items are included in the schedule.
- Closeout and final approval requirements are understood.
A well-planned renovation gives owners a clearer view of cost, responsibility, and next steps before work begins. If a commercial project is taking shape, tell EVO Construction about your plans. We can discuss the scope, existing conditions, and planning process for a project in Central Minnesota.
This guide provides general planning information, not legal, design, code, or hazardous-material advice. Confirm project-specific requirements with qualified professionals and the local authority having jurisdiction.