
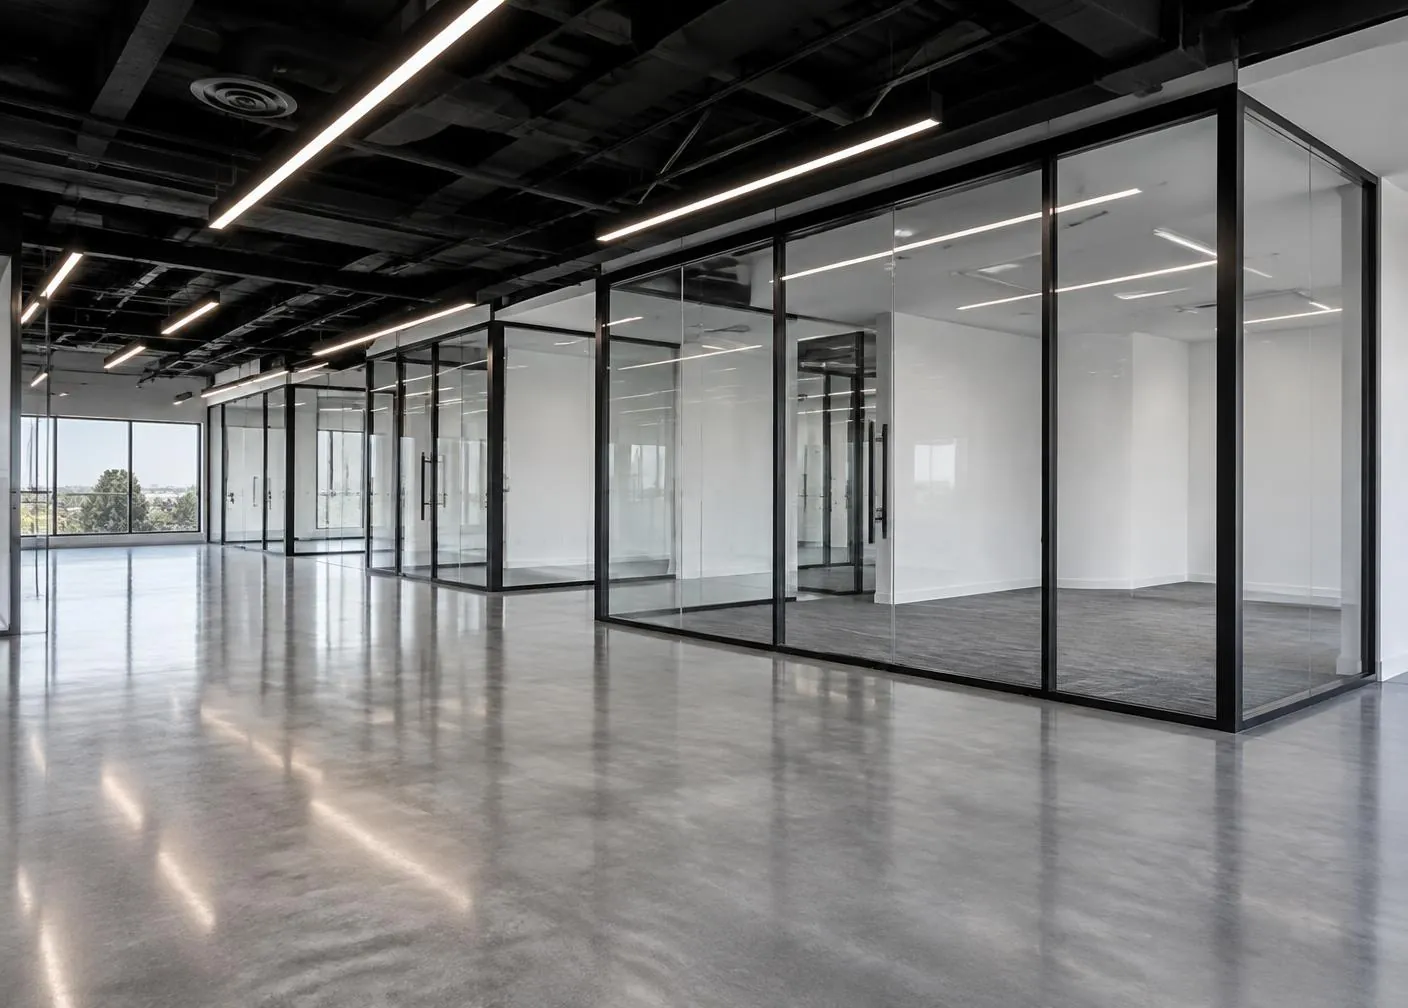
Tenant improvement costs depend on more than square footage. The space type, condition of the existing building, amount of mechanical and electrical work, finish level, code requirements, and schedule all affect the final number.
For 2026 planning, most Central Minnesota tenant improvement projects will fall within broad ranges rather than one fixed price. A standard office build-out may cost far less than a medical clinic, even when both occupy the same amount of space.
The ranges below are planning benchmarks. They are not guaranteed prices. A contractor should confirm the budget after reviewing the space, drawings, landlord requirements, and intended use.
What counts as a tenant improvement?
Tenant improvements are construction changes made to prepare a commercial space for a particular occupant. They commonly include:
- Interior partitions and doors
- Flooring, ceilings, and paint
- Lighting and electrical distribution
- HVAC distribution and controls
- Plumbing fixtures and restrooms
- Reception areas and shared spaces
- Casework, millwork, and specialty finishes
- Accessibility and life-safety improvements
- Data, security, and low-voltage infrastructure
Office tenant improvements may involve reconfiguring an existing suite, creating private offices, adding conference rooms, or improving lighting and technology infrastructure. Retail, medical, and industrial projects carry different requirements.
A renovation is a broader term. It may involve updating an occupied building, improving common areas, replacing aging systems, or reconfiguring an existing facility without being tied to a new tenant. The two scopes can overlap. For example, a medical office renovation may also serve as a tenant build-out.
2026 planning ranges by space type
The following figures represent typical Central Minnesota planning ranges for interior construction in an existing commercial building. They generally reflect hard construction costs and may not include furniture, technology, design fees, or other soft costs.
| Space type | Typical 2026 planning range |
|---|---|
| Standard office | $45–$140 per square foot |
| Retail | $45–$130 per square foot |
| Medical or dental office | $120–$300+ per square foot |
| Light industrial or warehouse | $10–$60 per square foot |
| Warehouse-to-office conversion | $90–$175+ per square foot |
The lower end usually represents second-generation space with usable systems, limited layout changes, and standard finishes. The upper end may involve a shell condition, extensive MEP work, upgraded finishes, accessibility improvements, or specialty requirements.
For comparison, the 2026 Office Fit Out Cost Guide from Cushman & Wakefield reports significant cost differences between U.S. markets and notes that physical construction costs do not represent the full all-in project budget.
Office
A basic office build-out may include paint, carpet or resilient flooring, ceilings, lighting, minor partition changes, and limited HVAC work. A more involved office project may include glass fronts, upgraded acoustics, conference rooms, new restrooms, custom millwork, and additional electrical capacity.
A reasonable initial planning range for many Central Minnesota offices is $45 to $140 per square foot. Small projects with limited scope can fall below this range. High-finish offices or shell-space build-outs can exceed it.
Retail
Retail costs vary with the customer experience, storefront requirements, displays, fitting rooms, back-of-house areas, and point-of-sale infrastructure. A simple service or neighborhood retail build-out may require standard finishes and limited plumbing. A specialty retailer or fitness concept may need more electrical, HVAC, lighting, and reinforcement.
For typical retail space, owners may begin with a planning range of $45 to $130 per square foot. Food service and restaurant projects usually require a separate budget because kitchens, grease systems, ventilation, plumbing, and equipment can increase costs substantially.
Medical and dental
Medical space often costs more because the building systems are more intensive. Exam rooms may require plumbing, dedicated electrical circuits, stronger ventilation, handwashing stations, specialty lighting, and additional controls.
Basic outpatient space may begin around $120 to $200 per square foot. More complex clinics, dental offices, imaging areas, procedure rooms, or spaces requiring medical gas and shielding may reach $200 to $300 or more per square foot.
Industrial and warehouse
A warehouse project may be relatively economical when the work is limited to paint, lighting, small offices, restrooms, power drops, and minor repairs. A warehouse-to-office conversion is different. It may require new HVAC distribution, insulation, ceilings, partitions, restrooms, egress improvements, and a complete interior finish package.
Basic industrial tenant improvements may fall near $10 to $60 per square foot. A more office-intensive conversion can reach $90 to $175 or more per square foot, depending on the scope.
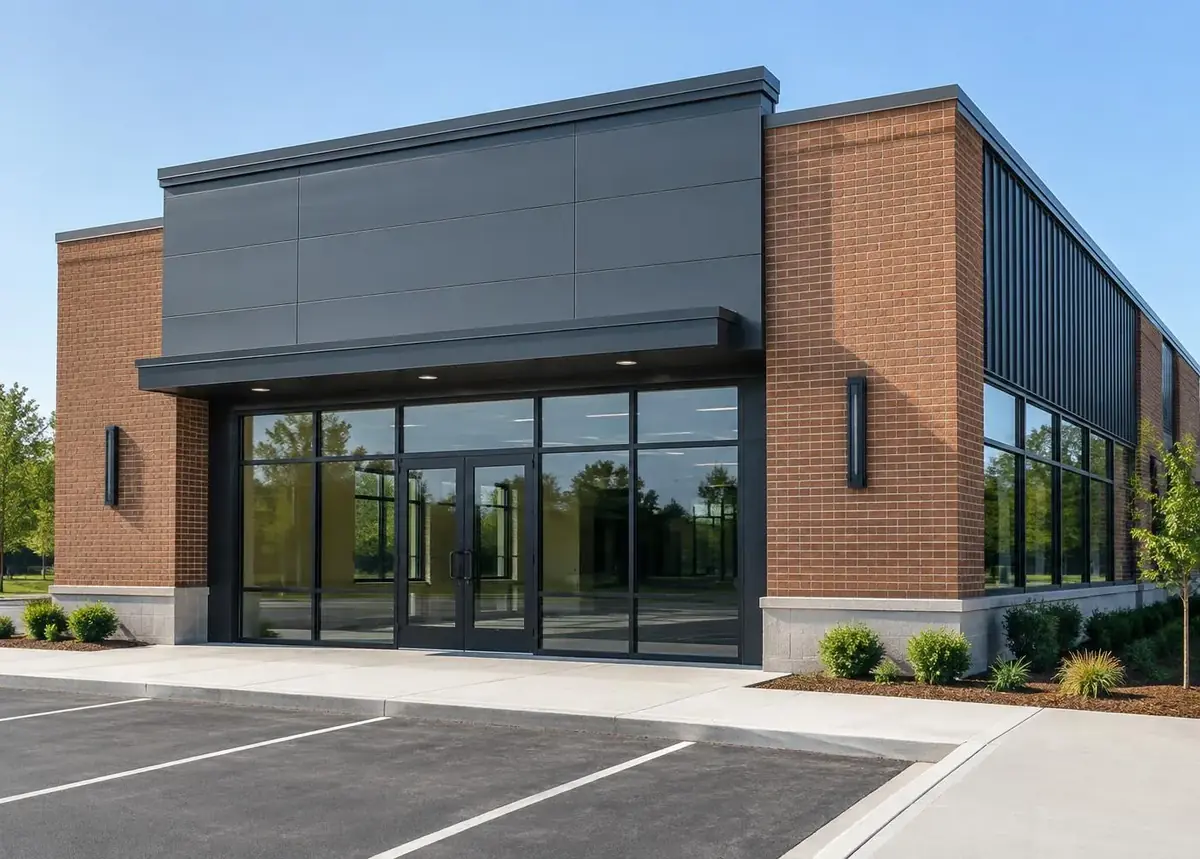
The cost drivers owners should review first
Existing shell condition
Second-generation space usually costs less because it may already have usable restrooms, HVAC distribution, lighting, ceilings, and finished walls. Reusing those elements can reduce demolition and new installation.
White-box space has fewer tenant-specific improvements. Cold shell or raw shell space requires more work before the tenant can occupy it. The lease should clearly identify what the landlord delivers and what remains for the tenant.
Mechanical, electrical, and plumbing work
MEP work is often the largest variable in a tenant improvement budget. A layout with many enclosed rooms can require more air distribution, lighting, electrical circuits, controls, and fire protection changes.
Medical, food service, fitness, and technology-heavy uses generally require more infrastructure than a standard office. The available capacity of the existing building also matters. A building may need electrical service upgrades or additional HVAC capacity before the tenant work can proceed.
Finishes and millwork
Flooring, doors, countertops, cabinetry, wall protection, tile, glass, and lighting can move a project from a basic build-out to a higher-finish project. A clear finish schedule helps owners compare estimates accurately.
Code and ADA compliance
Tenant improvements may trigger updates to accessible routes, door clearances, restrooms, signage, fire alarms, exits, and other life-safety features. These requirements should be reviewed early. They are easier to budget before the layout is finalized than after construction begins.
Landlord allowance versus tenant-funded work
A tenant improvement allowance is the amount a landlord agrees to contribute toward eligible build-out costs. It is usually stated as a dollar amount per square foot and is governed by the lease.
The allowance may cover some construction costs but often excludes or limits:
- Design and engineering fees
- Permits and plan review
- Furniture and equipment
- Signage
- Data and technology systems
- Security and audio-visual work
- Upgrades beyond the landlord’s standard
- Work outside the leased premises
For example, a 5,000-square-foot office with a $35-per-square-foot allowance provides $175,000 toward eligible work. If the construction budget is $90 per square foot, the construction gap is approximately $275,000 before furniture, technology, design, and contingency.
Owners should confirm whether the allowance is based on rentable or usable area, when it expires, how reimbursements are processed, and whether unused funds can be applied to soft costs.
Soft costs that are easy to miss
A realistic budget should separate construction costs from the other expenses required to open the space.
Common soft costs include:
- Architectural and engineering services
- Surveying and existing-condition documentation
- Permit fees and plan review
- Landlord review fees
- Testing and inspections
- Furniture, fixtures, and equipment
- Signage and graphics
- Data cabling, security, and audio-visual systems
- Moving, storage, and temporary facilities
- Cleaning and final commissioning
- Contingency for unknown conditions
A practical early budget may reserve 10% to 20% of construction costs for contingency, depending on how well the existing conditions are known and how complete the design is. Older buildings and occupied renovations may justify a larger reserve.
Schedule and off-hours work
Tenant improvements often connect directly to a lease commencement or occupancy date. Permitting, design decisions, material lead times, inspections, and landlord approvals all affect the schedule.
Work in an unoccupied space is usually more efficient. Work in an active facility may require phasing, temporary barriers, dust control, noise restrictions, special access plans, and evening or weekend shifts. These measures help protect operations but can increase labor and supervision costs.
EVO’s Commercial Renovations service focuses on existing-condition review, phased work, and coordination with building operations. That planning is important when a business must remain open during construction.
Why preconstruction matters
Early estimating is most useful before the design is complete. A contractor can review the space, identify likely constraints, compare options, and establish a working budget before commitments are made.
EVO’s Preconstruction service includes conceptual and detailed estimating, constructability review, scope coordination, and preliminary scheduling. The goal is to identify gaps early rather than discover them after demolition or permit review.
A useful preconstruction process should answer:
- What condition is the space in today?
- What does the lease require the landlord to provide?
- What does the tenant need to operate?
- Which systems have enough capacity?
- What code or accessibility upgrades apply?
- Which items are included in the construction estimate?
- Which items remain owner- or tenant-purchased?
- What contingency is appropriate?
- What must happen before the occupancy date?
Building a realistic 2026 budget
Start with the space type and a preliminary cost range. Then adjust for shell condition, MEP requirements, finish level, code work, schedule, and operational constraints.
The next step is a site review and scope discussion with a qualified tenant improvements contractor. A clear estimate should separate hard costs, soft costs, allowances, exclusions, and contingency.
For commercial property owners and businesses planning work in St. Cloud, Alexandria, Brainerd, and surrounding communities, the most reliable budget comes from early coordination and a defined scope. Tell EVO Construction what you are planning, and we’d like to hear about the space, schedule, and intended use.