
Tenant Improvements
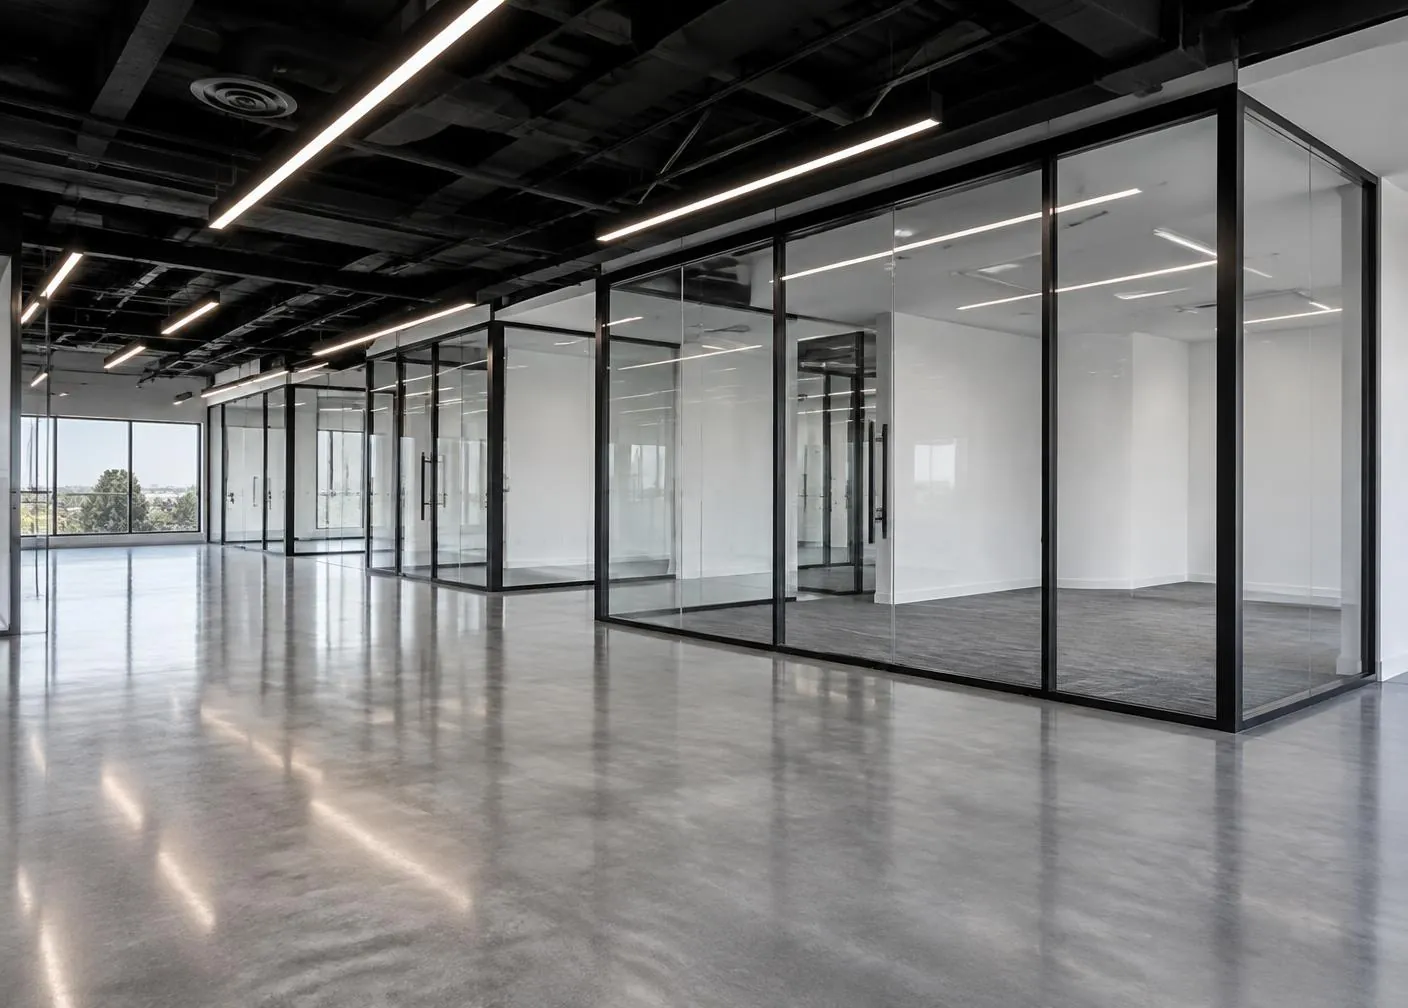
As your tenant improvement contractor, EVO plans office build-outs, retail spaces, and clinics backwards from the occupancy date, keeping landlord requirements and your business needs aligned.
Request a QuoteOverview
We build to both landlord requirements and tenant needs, coordinate permitting and inspections, and keep the landlord, tenant, and design team aligned on scope.
Offices, retail spaces, clinics, and service businesses each carry their own requirements, and we plan the trades and inspections accordingly.
What's Included
- Build-outs to landlord and tenant requirements
- Permitting and inspection coordination
- Schedule planning around occupancy dates
Well Suited For
- Office suites
- Retail and restaurant spaces
- Medical and professional offices
Planning Guide
Planning Your Tenant Improvements Project
Office and Commercial Build-Outs Planned Around Move-In
Tenant improvements run on a deadline: the lease start, the opening date, the day the staff shows up. We build the schedule backwards from that date, order long-lead items early, and sequence trades so inspections and finishes land with margin to spare.
Whether the space is a raw shell or a second-generation suite, the goal is the same — a finished space ready to occupy on the day you need it.
Balancing Landlord Requirements and Tenant Needs
Build-outs answer to two parties. The landlord's work letter defines what the building provides and what the finished space must meet; the tenant's layout defines how the space actually works. We review both before pricing so the scope is complete and neither side is surprised.
We coordinate directly with landlords, property managers, and design teams throughout the project, keeping approvals, submittals, and inspections moving.
Offices, Retail, Clinics, and Service Businesses
Each type of space carries its own requirements. Medical and professional offices need the right plumbing, electrical, and privacy construction. Retail and restaurant spaces need storefront, ventilation, and code coordination. Offices need layouts, finishes, and data infrastructure that support how the team works.
We plan the trades and inspections around those requirements from the start, so the finished space passes inspection and works the way it was intended.
A build-out covers the full scope, too: metal stud framing and drywall, acoustical ceilings, resilient flooring, and painting are all part of the plan, so the space is finished down to the last coat of paint — not just framed.
What Drives Tenant Improvement Cost
The biggest cost factors in a build-out are the condition of the existing space, the amount of plumbing and mechanical work, the level of finishes, and the schedule. A second-generation suite with usable systems costs far less per square foot than a raw shell with new restrooms and HVAC.
We price the scope line by line so you can see where the money goes and make informed decisions about where to spend and where to save.
Common Questions
Questions Minnesota Owners Ask.
How long does a tenant build-out take?
It depends on size and scope, but most office and retail build-outs run several weeks to a few months. We give you a specific schedule with the estimate, built around your occupancy date.
Do you work with the landlord directly?
Yes. We coordinate with landlords and property managers on work-letter requirements, approvals, and building rules throughout the project.
Can you build out a space we are still leasing?
Yes. We regularly work with tenants before or just after lease signing, and can provide pricing input during lease negotiations so the allowance and scope line up.
What areas do you serve for tenant improvements?
Throughout Central Minnesota, including St. Cloud, Alexandria, Brainerd, Sauk Centre, Long Prairie, and surrounding communities.
Where We Work
Tenant Improvements Across Central Minnesota
More Services
Commercial General Contracting
ViewDesign-Build
ViewCommercial Renovations
ViewPost-Frame Construction
ViewAgricultural Construction
ViewPre-Engineered Metal Buildings
ViewConcrete
ViewPreconstruction
ViewProject Management
ViewHave a Project in Mind?
Tell us about your commercial project and we'll help you plan it.
Start a Project