Pre-Engineered Metal Buildings
EVO is a metal building contractor serving Central Minnesota. We coordinate pre-engineered steel building systems from manufacturer design through concrete and erection for shops, warehouses, and commercial facilities.
Request a QuoteOverview
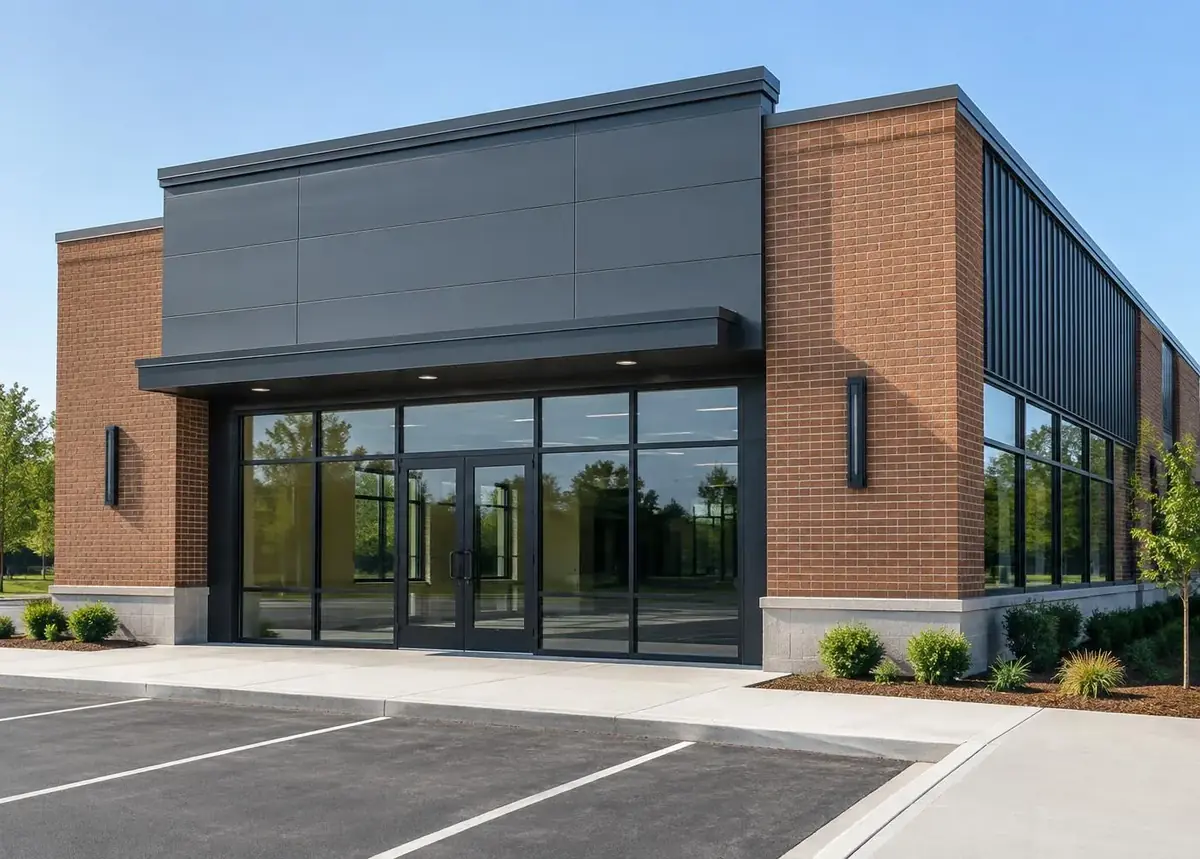
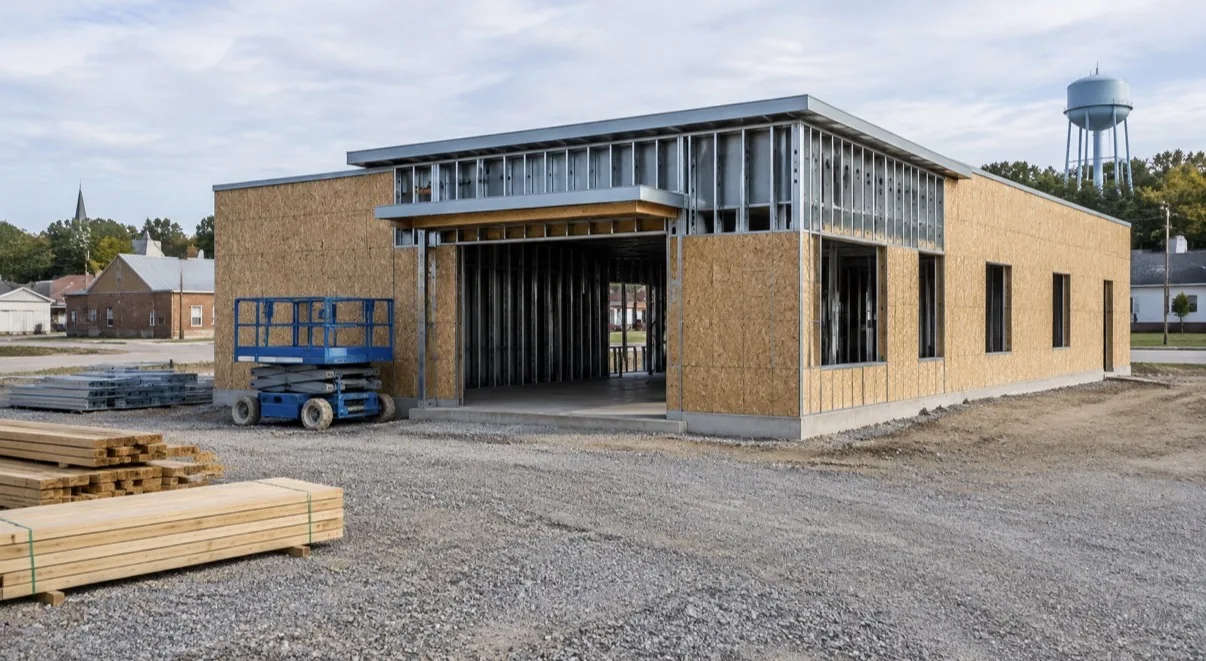
EVO coordinates the building design with the manufacturer, engineers the foundation and site work for your soil and loads, and erects the building with crews who do it every day. Shops, warehouses, and commercial buildings all benefit from the speed and clear-span space a steel system provides.
Because one contractor handles design coordination, concrete, and erection, there are no gaps between the building supplier, the concrete crew, and the erector — the most common places metal building projects go wrong.
What's Included
- Steel building design coordination and supply
- Concrete foundations, floors, and site work
- Building erection and enclosure
- Permitting and inspection coordination
Well Suited For
- Shops, warehouses, and storage buildings
- Commercial buildings needing wide clear spans
- Owners comparing steel buildings against post-frame
- Projects that need a building enclosed before winter
Planning Guide
Planning Your Pre-Engineered Metal Buildings Project
What a Pre-Engineered Metal Building Is
A pre-engineered metal building (PEMB) is a steel building system designed and fabricated by a manufacturer to your building's exact size, loads, and code requirements, then shipped to the site and erected. The frame, roof, and wall panels arrive as an engineered package rather than being built piece by piece on site.
That factory engineering is what makes PEMBs fast to erect and economical for shops, warehouses, and commercial buildings — especially where wide, column-free interior space matters.
Pole Barn vs. Metal Building: How to Choose
Both post-frame pole barns and pre-engineered metal buildings can serve shops, storage, and commercial uses. Compare the clear span and height you need, equipment-door sizes, insulation and interior finishes, foundation requirements, and your plans for future expansion rather than choosing by the exterior appearance alone.
Compare complete project scopes, not just building-package prices. Concrete floors, foundations, site grading, drainage, utilities, and interior work all affect the final budget and schedule. EVO coordinates concrete and site work with either building system so those items can be considered together during planning.
EVO builds both, so our recommendation is based on your building's use, budget, and site — not on the only system we sell.
Foundations and Site Work Done Right
A steel building is only as good as what it sits on. Anchor bolt placement, foundation design for the building's reactions, floor flatness, and drainage all have to be right before the steel arrives — fixing them after delivery is expensive.
We engineer and pour the foundations and floors as part of the same contract as the building, so the concrete and the steel are coordinated from day one.
One Contractor From Design to Enclosure
Metal building projects most often go wrong in the gaps: the supplier blames the concrete crew, the erector blames the supplier. With EVO, design coordination, permitting, concrete, and erection are one contract and one accountable team.
You get a single schedule, a single point of contact, and a building that is weathertight and ready for interior work on the date we committed to.
Common Questions
Questions Minnesota Owners Ask.
What is a pre-engineered metal building?
A steel building system designed and fabricated by a manufacturer for your specific size, loads, and code requirements, then erected on your site. The engineered package makes it fast to build and economical for shops, warehouses, and commercial spaces.
Should I choose a metal building or a pole barn?
Compare the building's use, required clear span and height, equipment access, insulation, foundations, and future expansion needs. Include concrete, site work, and interior finishes in both budgets. EVO builds both post-frame pole barns and pre-engineered metal buildings and can compare them for your site and scope.
How long does it take to get a metal building up?
Fabrication lead time is usually the longest phase — often several weeks to a few months depending on the manufacturer. Once the steel arrives, erection moves quickly. Starting the design and foundation work early is the best way to hit a target date.
Do you handle the concrete and site work too?
Yes. Foundations, floors, aprons, drainage, and site work are part of our scope, coordinated with the building design so anchor bolts and foundation reactions are right the first time.
Which areas do you serve?
We build throughout Central Minnesota, including Long Prairie, Sauk Centre, Alexandria, St. Cloud, Brainerd, and the surrounding communities.
Where We Work
Pre-Engineered Metal Buildings Across Central Minnesota
More Services
Commercial General Contracting
ViewDesign-Build
ViewCommercial Renovations
ViewTenant Improvements
ViewPost-Frame Construction
ViewAgricultural Construction
ViewConcrete
ViewPreconstruction
ViewProject Management
ViewHave a Project in Mind?
Tell us about your commercial project and we'll help you plan it.
Start a Project