
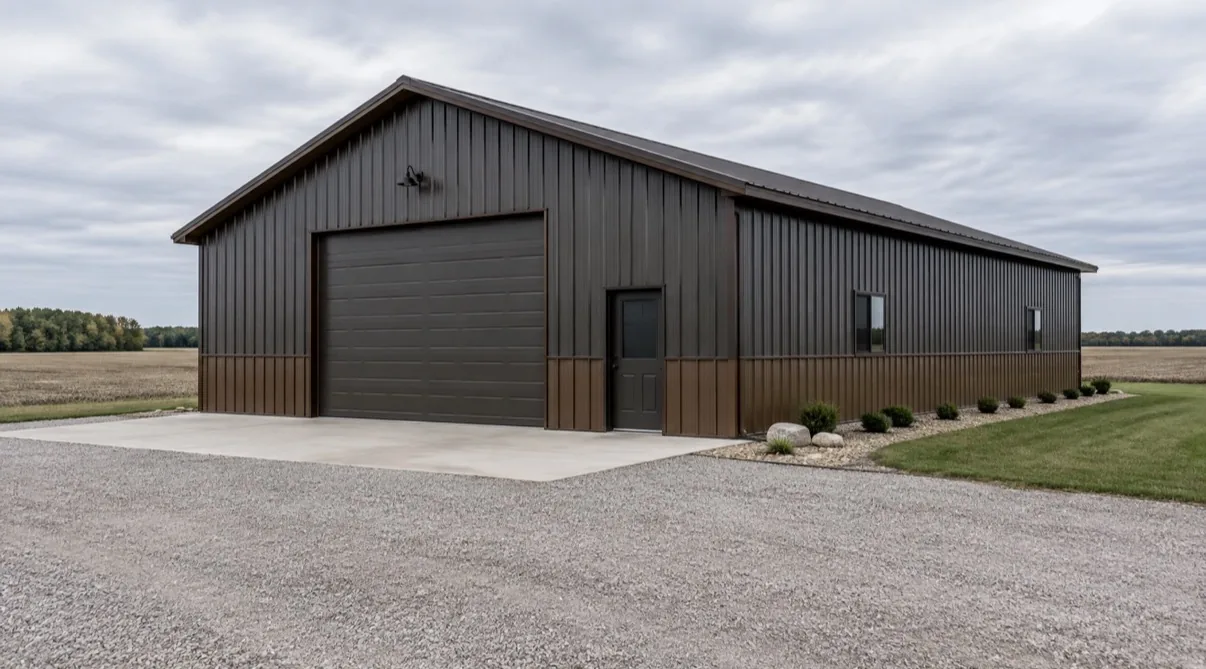
Choosing between post-frame construction and a rigid-frame steel building starts with how the building needs to work. Both can provide useful open space, but their structures, foundations, costs, and suitability for finished commercial use differ.
For owners planning commercial construction in Central Minnesota, the right choice depends on the intended use, site, required clearances, interior finish, and budget, not just the exterior appearance.
What each building type is
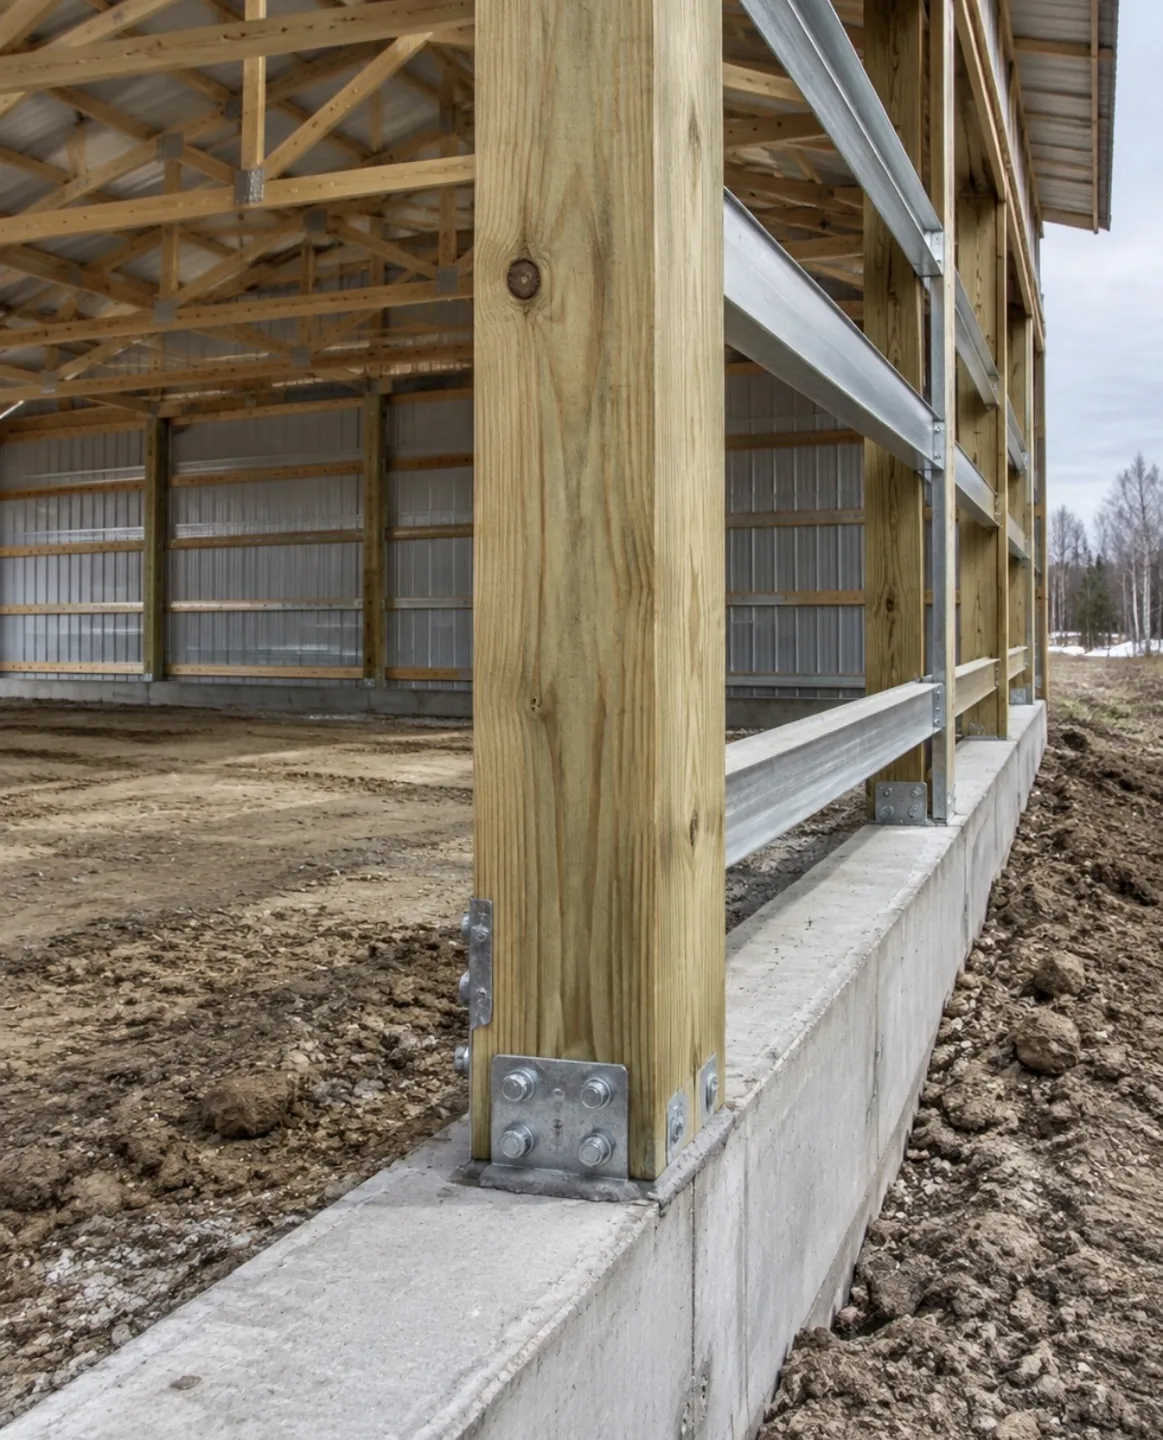
A pole barn, more formally called a post-frame building, uses large wood posts or columns to support the roof and walls. The posts may be embedded in the ground or attached to engineered concrete piers or another foundation system. Wood framing members support the wall and roof panels.
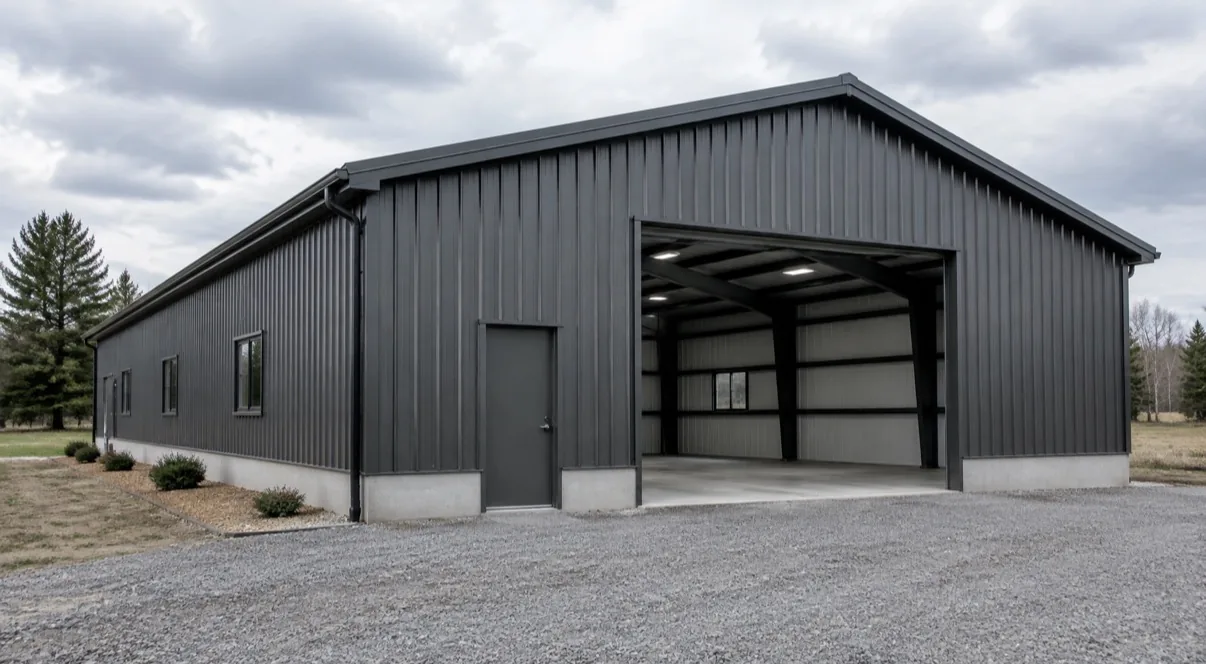
A rigid-frame metal building uses engineered steel frames, typically with columns and rafters, anchored to a foundation. Secondary steel members support the wall and roof panels. The frame can create a wide, open interior with fewer columns interrupting the floor plan.
Both buildings may have metal siding and roofing, so the difference is not always apparent from the outside.
Side-by-side comparison
| Factor | Post-frame building | Rigid-frame steel building |
|---|---|---|
| Typical first cost | Often lower for straightforward shops, storage, and agricultural uses | Often higher for a comparable basic shell |
| Construction pace | Efficient framing and enclosure for simple layouts | Steel erection can move quickly, but manufacturing and foundation coordination affect the schedule |
| Open space | Can provide wide open interiors; spans depend on engineering and truss design | Well suited to large clear spans and open commercial or industrial floor plans |
| Doors and height | Door sizes and clearances can be designed for equipment and vehicles | Often a strong fit for high overhead doors, greater clear heights, or demanding access needs |
| Finished interiors | Can be insulated and finished; details need to be planned carefully | Common choice for conditioned commercial interiors and flexible open layouts |
| Foundation | May use embedded posts, piers, or other engineered systems | Typically uses engineered concrete footings, piers, or foundations with anchor bolts |
| Maintenance | Requires attention to wood condition, post protection, connections, and exterior finishes | Requires attention to coatings, roof and wall panels, fasteners, and water management |
| Later expansion | Can be straightforward when planned around the original structure | Possible, but frame layout and expansion details should be established early |
Cost and construction speed
Post-frame often has the advantage in upfront cost for a simple building with a practical finish level. Fewer foundation elements and an efficient structural system can make it a cost-effective choice for equipment storage, ag shops, and unheated or lightly conditioned space.
Excavation, frost-protected foundations, a reinforced slab, insulation, heating, electrical work, plumbing, fire protection, sitework, and interior build-out can substantially change the total. A fair comparison uses the same building size, loads, doors, insulation, slab, finishes, and scope for both options.
Simple post-frame buildings can move from framing to enclosure efficiently. Steel systems can also be erected quickly after delivery, but fabrication lead times and precise coordination between the foundation, anchor bolts, and frame affect the schedule. A clear plan and early procurement help either approach move forward.
Span, doors, and interior use
For storage and equipment shops, post-frame can provide a wide, useful interior at a practical cost. The building can be designed around equipment dimensions, turning space, and door locations. Clear span and height still depend on the engineered layout, so owners should confirm dimensions before selecting a system.
Rigid-frame steel is often the better fit when the project needs a larger column-free area, high clear height, or wide and tall openings. That can matter for municipal vehicle garages, light industrial operations, or commercial uses that need flexible interior layouts.
Either system can be insulated and finished. In heated buildings, the project team needs to coordinate insulation, air and vapor control, thermal bridging, condensation management, and ventilation. A finished office, clinic, or storefront also brings requirements beyond the structural shell, including accessible routes, exits, mechanical systems, and suitable interior finishes.
Minnesota foundations, permits, and code
Minnesota’s frost conditions make foundation planning important for both building types. The state’s footing-depth rule identifies a default minimum of 5 feet in Zone I and 3.5 feet in Zone II when there is no determination by an engineer competent in soil mechanics. The zones vary by county; central Minnesota projects should confirm the applicable requirements with the local building official and project engineer. See Minnesota Rule 1303.1600.
Post-frame buildings may use embedded posts or engineered piers and footings. Steel buildings commonly use concrete foundations with anchor bolts designed for the frame’s loads. In either case, the design needs to account for soil, frost, drainage, uplift, lateral forces, and the building’s intended use. A concrete slab alone should not be assumed to serve as the complete foundation.
A “pole barn” is not a separate commercial occupancy classification. The code classification follows the building’s use (such as storage, business, retail, or manufacturing) not simply its framing material. Commercial projects generally need permit review and construction documents; the required plans and inspections depend on the project and local jurisdiction. Minnesota’s current code information is available through the Department of Labor and Industry.
The agricultural-building exemption is limited. A business shop, commercial warehouse, storefront, or public-use building should not be assumed exempt because it uses post-frame construction. Confirm the proposed use, zoning, permit path, and applicable code requirements before budgeting or starting work.
Durability, insurance, and financing
Both systems can perform well when they are properly designed, built, and maintained. Post-frame owners should understand how posts are protected from moisture and decay and how the structure’s connections and exterior finishes will be maintained. Steel framing is noncombustible, but panels and coatings still require attention to fasteners, damage, corrosion protection, and water management.
Insurance premiums do not follow a simple rule based on frame material. Insurers consider the occupancy, fire protection, heating and electrical systems, construction details, replacement cost, and other risk factors. Ask a commercial insurance broker to review the actual building plans and use before choosing a system.
Financing can also depend on the project’s documentation and intended use. Some lenders are more familiar with conventional steel buildings, while an engineered, permitted post-frame building may also be financeable. Owners should ask lenders early what they require for plans, appraisal, contract scope, insurance, and construction draws. Kit or dealer financing may cover only the building package, not foundations, sitework, or interior improvements.
Expansion and hybrid options
Future expansion is easier to manage when it is considered during design. The building layout, end wall, utilities, drainage, and foundation can all affect the cost and practicality of adding space later. Neither system is automatically easier to expand in every situation.
A hybrid approach may also make sense. For example, a project could use post-frame construction for an equipment or storage area and a separately designed steel-framed section for a larger clear-span workspace. The connection, fire separation, and foundation details need to be coordinated as part of one project.
Which should you pick?
Post-frame is often the practical choice when:
- The building is primarily an ag shop, equipment storage space, or straightforward workshop.
- The project prioritizes a lower initial cost and an efficient enclosure.
- The layout and clearances fit a wood-post structural system.
Rigid-frame steel is often the practical choice when:
- The project needs a large clear span, high doors, or substantial clear height.
- The space will support light industrial work, a municipal garage, or a finished commercial interior.
- The owner values a steel-frame system suited to long-term commercial use and future flexibility.
The best decision comes from comparing complete, engineered scopes rather than shell prices alone. EVO builds both approaches as a commercial building contractor. Through preconstruction, owners can compare budgets, foundation needs, schedules, and scope before selecting a system. Our commercial general contracting and design-build teams coordinate the work from planning through completion.
If you are comparing options with a commercial building contractor, share the intended use, target size, clear height, door requirements, heating plans, and site location. Tell us what you’re planning, and we can help clarify the next steps.