Post-Frame Construction
As a pole barn builder serving Central Minnesota, EVO plans post-frame buildings around the work they have to do — large equipment, wide clear spans, and tight seasonal windows.
Request a QuoteOverview
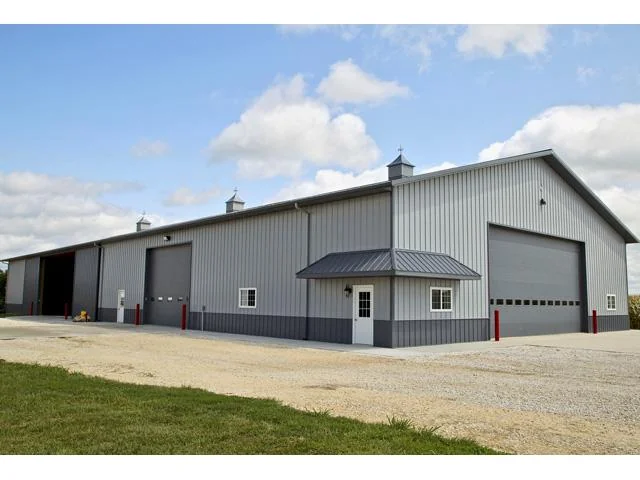
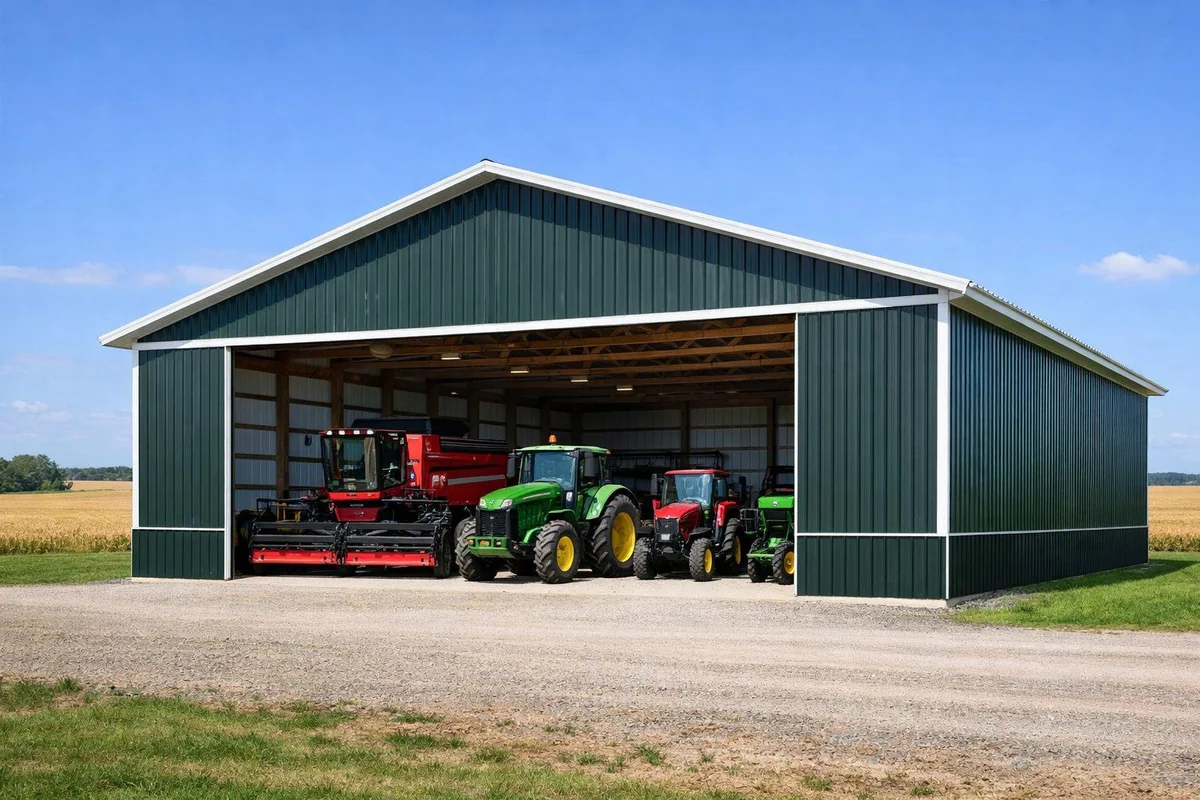
Post-frame construction — the engineered form of what many people call a pole barn — uses large columns to create wide, open interiors with fewer interior walls. That makes it a strong fit for machine sheds, shops, and storage buildings where clear space matters.
We plan every building around the equipment and work it needs to support: door sizes and clearances, floor loads, drainage, and access for machinery moving in and out year-round. Schedules are built around your seasons, with early pricing and sequencing that avoids the windows that matter most.
What's Included
- Pole barns and machine sheds
- Farm shops and maintenance buildings
- Concrete pads, floors, and site work
- Permitting and inspection coordination
Well Suited For
- Machinery and equipment storage
- Farm shops and maintenance buildings
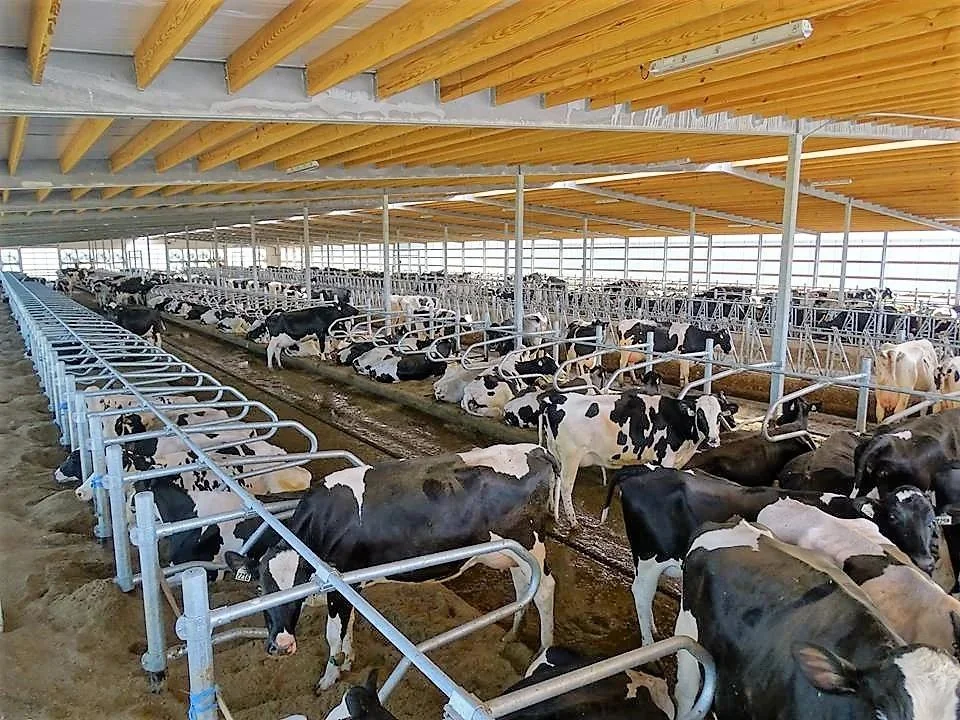
- Workshops, commercial shops, and storage buildings
- Owners who need a building up before the season starts
Planning Guide
Planning Your Post-Frame Construction Project
What Post-Frame Construction Is
Post-frame construction is the engineered, modern form of what many people call a pole barn. Large laminated columns anchor into the ground or a concrete foundation and carry the roof and walls without interior load-bearing walls — which is why post-frame buildings offer wide, open interiors at an efficient cost.
That structure is what makes machine sheds, farm shops, equipment storage, and commercial shops practical: fewer interior obstructions, large door openings, and the flexibility to size the building around the equipment it houses.
What We Build
Most post-frame work we take on falls into a few familiar categories: machinery storage buildings, farm shops and maintenance buildings, equipment sheds and additions to existing structures, and commercial shops and storage buildings — along with the concrete pads, floors, aprons, and site work that go with them.
Every building is sized around the operation it serves — the implements that need to fit inside, the trucks and trailers that need to turn around outside, and the workflow between them. We plan door counts and dimensions with you before we price the building, not after.
Built Around the Equipment
Post-frame buildings fail when they are designed around a price instead of the equipment they house. Door sizes and clearances, interior clear heights, floor loads, and apron drainage all determine whether a machine shed actually works in year five or only on day one.
We walk through the equipment list with you early, confirm clearances for the largest machines, and detail the concrete and drainage so yards stay workable through a Minnesota spring. Getting those decisions right during planning is far cheaper than cutting a door wider later.
Scheduled Around Your Seasons
Farm construction lives and dies by the calendar. We price the work early so you can budget it against the operation's year, then sequence construction to avoid the windows that matter most — planting, harvest, and whatever else drives your schedule.
Once work begins, you get the same reporting we give every commercial client: a clear schedule, consistent updates, and a single contractor accountable from site work through final inspection.
Common Questions
Questions Minnesota Owners Ask.
Is post-frame construction the same as a pole barn?
Essentially, yes. Post-frame is the engineered term for the building method most people know as pole barn construction. Today's post-frame buildings use laminated columns and modern engineering, but the wide, open, cost-efficient interior is the same idea.
Is post-frame cheaper than a stick-built building?
For large open spaces like machine sheds, shops, and storage buildings, post-frame is usually more cost-efficient because the structural system needs fewer interior walls and less foundation work. The right answer depends on your building's size, use, and finishes — we price both approaches when a project could go either way.
How far ahead should we plan a machine shed?
As early as you can. Concrete, steel, and door lead times vary, and county permit review takes time, so starting in the off-season gives the best chance of having the building ready before the season starts.
Can you build while our operation keeps running?
Yes. We sequence the work and keep access routes open so equipment, livestock, and daily work can continue around the construction area.
Do you handle the concrete and site work too?
Yes. Concrete pads, floors, aprons, drainage, and site work are part of our scope, so one contractor is accountable for the entire build rather than split between suppliers.
Which areas do you serve?
We build throughout Central Minnesota, including Long Prairie, Sauk Centre, Alexandria, St. Cloud, Brainerd, and the surrounding communities.
Where We Work
Post-Frame Construction Across Central Minnesota
More Services
Commercial General Contracting
ViewDesign-Build
ViewCommercial Renovations
ViewTenant Improvements
ViewAgricultural Construction
ViewPre-Engineered Metal Buildings
ViewConcrete
ViewPreconstruction
ViewProject Management
ViewHave a Project in Mind?
Tell us about your commercial project and we'll help you plan it.
Start a Project